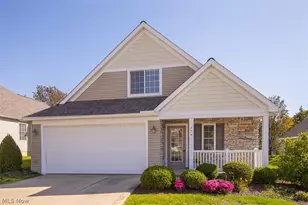
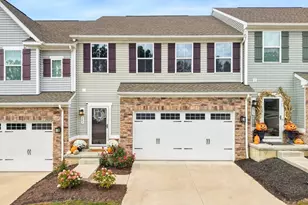
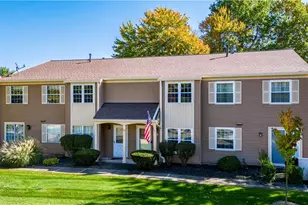
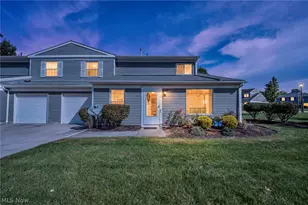
This is a carousel with tiles that activate property listing cards. Use the previous and next buttons to navigate.
1/1
$380,000
This is a carousel with tiles that activate property listing cards. Use the previous and next buttons to navigate.
1/1
Property Description
** Offer Deadline - 6pm Monday 8/3** Welcome to a home that truly feels like living in a treehouse, privately nestled along the edge of the Cuyahoga Valley National Park in the highly sought-after Greenwood Village. This distinctive end-unit condo offers nearly 3,000 square feet of finished living space, 4 bedrooms, 3 full baths, and 1 half bath, with a layout that combines dramatic architecture, exceptional flexibility, and a rare connection to nature. The two-story living room is the showpiece of the home, featuring a soaring cathedral ceiling, brick fireplace, loft overlook, secluded wet bar, and a stunning wall of windows that fills the space with natural light and peaceful wooded views. The updated kitchen offers granite countertops, stainless steel appliances, hickory cabinetry, abundant storage, and a center island with seating, while both the dining area and kitchen connect seamlessly to the large screened porch overlooking the trees. A first-floor office provides an ideal work-from-home space with views of the private landscaped courtyard. The screened-in sunroom, now enhanced with a newly added space heater, creates a peaceful sanctuary overlooking the natural beauty of Cuyahoga Valley National Park. Upstairs, the spacious primary suite features generous closet space, an updated ensuite bath, and access to a private deck, while an additional bedroom also opens to its own deck. The finished walkout lower level adds incredible versatility with a recreation room, fourth bedroom, full bath, laundry area, and covered patio perfect for guests, multi-generational living, or additional office space. Thoughtful recent improvements include a new furnace and central air system installed in November 2025 with smartphone controls, along with updated lighting and ceiling fans throughout. All of this in a community known for its exceptional setting and resort-style amenities, including pools, tennis, trails, and more.
Full Property Details
Full Property Details for 944 Trimble Pl
General
- Sold For: $380,000
- HOA FEE: $46/month
- HOA FEE FREQ.: Semi-Annually
- Taxes: $5,025 (2025)
- Status: Closed
- Type: Townhouse
- Source: 505
- MLS ID: 5231906
- Added to Site: 79 day(s) ago
Interior
- Fireplace: Yes
- Number of Fireplaces: 1
Rooms
Bathrooms
- Total Bathrooms: 4
- Full Bathrooms: 3
- Half Bathrooms: 1
- Main Floor Baths: 1
Bedrooms
- Total Bedrooms: 4
Other Rooms
- Laundry: In Unit
Additional Information
- Pool: Yes
- Private Pool: Yes
Parking
- Garage: Yes
- Attached garage: Yes
- Garage Spaces: 2
- Parking Features: Attached, Direct Access, Electric Vehicle Charging Station(s), Garage, Garage Door Opener, Paved
Location
- County: Summit
- Township: Sagamore Hills Twp
- Subdivision: Greenwood Village Condo
- Driving Directions: Greenwood Parkway to Pinewood View to Hemlock Lane to Trimble Place (last building on the right)
School Information
- Elem School District: Nordonia Hills CSD - 7710
- Midd School District: Nordonia Hills CSD - 7710
- High School District: Nordonia Hills CSD - 7710
Community
- Association: Yes
- Assoc. Name: Reserve Realty Mgmt.
- Assoc. Fees Include: Maintenance Grounds, Maintenance Structure, Pool(s), Recreation Facilities, Sewer, Trash, Water
Heating & Cooling
- Central air: Yes
- Air Conditioning: Yes
- Cooling Type: Central Air
- Heating Type: Forced Air, Gas
Utilities
- Sewer: Public Sewer
- Water: Public
Structural Information
- Property Detached: Yes
- Architectural Style: Colonial
- Structure Type: Townhouse
- Construction: Cedar, Wood Siding
- Basement: Yes
- Basement Desc.: Full, Finished, Walk-Out Access
- Roof: Asphalt, Fiberglass
- Entry Floor Number: 1
- Stories/Levels: 2
- Square Feet: 2,960
- Living Area: 2,960 Sq. Ft.
- Finished Above Grnd: 2,076 Sq. Ft.
- Finished Below Grnd: 884 Sq. Ft.
- Year Built: 1971
- Year Built Source: Public Records
Lot Features
- Lot Size (Acres): 0.0477
- Lot Size: .0477
- Lot Size Source: Assessor
Financial Considerations
- Association Fee: $273
- Assoc Fee Freq.: Semi-Annually
- Other Assoc Fees: $589
- Other Fee Freq.: Monthly
- Tax Amount: $5,025
- Tax Year: 2025
Disclosures and Reports
- Legal Description: GREENWOOD VILL COND #4 PAR #5 UNIT 3005
- Property ID: 4501763
Listed by EXP Realty, LLC., Justin Jurcak
Sold by Keller Williams Greater Metropolitan, Andrew T Ginter

Get Pre-Approved Today
Schools
Schools serving 944 Trimble Pl
School District:Nordonia Hills City School District
| Name | Grades | Distance |
|---|---|---|
Rushwood Elementary School 8200 Rushwood Lane, Northfield, OH 44067 | K-4 | 1.5 mi |
Lee Eaton Elementary School 115 Ledge Road, Northfield, OH 44067 | 5-6 | 3.1 mi |
Nordonia Middle School 73 Leonard Avenue, Northfield, OH 44067 | 7-8 | 1.9 mi |
Nordonia High School 8006 South Bedford Road, Macedonia, OH 44056 | 9-12 | 3.1 mi |
Disclaimer:
School attendance boundaries provided by ATTOM Data Solutions and are for reference only. Contact the school directly to verify enrollment eligibility.
Price & Sales History for 944 Trimble Pl
Date
Details
Price
Change
Source
9/04/2026
Sold
$380,000
5.56%
MLS
7/30/2026
Listed
$360,000
—
MLS
Disclaimer: Historical sales information is derived from public records provided by the county offices. Information is not guaranteed and should be independently verified.
944 Trimble Place, Sagamore Hills, OH 44067 (MLS# 5231906) is a Townhouse property that was sold at $380,000 on September 04, 2026. Want to learn more about 944 Trimble Place? Do you have questions about finding other Townhouse real estate for sale in Sagamore Hills? You can browse all Sagamore Hills real estate or contact a Coldwell Banker agent to request more information.