

This is a carousel with tiles that activate property listing cards. Use the previous and next buttons to navigate.
1/1
$252,500
This is a carousel with tiles that activate property listing cards. Use the previous and next buttons to navigate.
1/1
Property Description
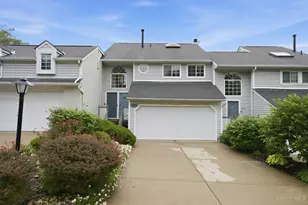
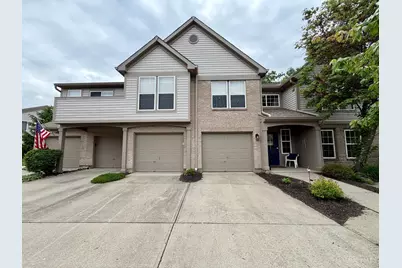
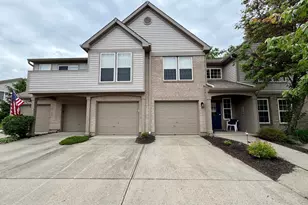
Hard to find no-steps ranch condo with beautiful wooded views & attached garage + personal driveway! This move-in-ready property offers a fantastic open floor plan with brand-new carpet & fresh professional paint throughout. The condo features 2 bedrooms & 2 full baths, including a spacious primary suite with a large walk-in closet. A welcoming entry leads to the bright living room, a separate dining area, and an eat-in kitchen with lots of counter & cabinet space + pantry. Additional highlights include a laundry room with washer, dryer and utility sink, plus a 1-car attached garage with opener. Relax and enjoy the private, wooded view from the peaceful 12x8 covered patio. Residents enjoy low-maintenance living with community amenities including a pool, clubhouse, and fitness center, with water, sewer, trash, and snow removal included in the HOA. Convenient location near shopping, dining, and major highways. Beautiful, well-maintained, and completely move-in ready!
Full Property Details
Full Property Details for 9941 Edgewood Ln #12B
General
- Sold For: $252,500
- HOA FEE: $308/month
- Status: Closed
- Type: Condo
- Source: Cincinnati
- MLS ID: 1877801
- Added to Site: 65 day(s) ago
Interior
- Number of Rooms: 6
- Interior Features: French Doors, Multi-Panel Doors
- Appliances: Dishwasher, Dryer, Garbage Disposal, Microwave, Oven/Range, Refrigerator, Washer
Rooms
Bathrooms
- Total Bathrooms: 2
- Full Bathrooms: 2
- Primary Bathroom: Shower
- Bathroom 1: Full, Level 1
- Bathroom 2: Full, Level 1
Bedrooms
- Total Bedrooms: 2
- Primary Bedroom: Adjoining Bathroom, Walk-In Closet, Wall-to-Wall Carpet, Window Treatment, 13 x 13, Level 1, 169 Sq. Ft.
- Bedroom 2: 12 x 11, Level 1, 132 Sq. Ft.
Other Rooms
- Foyer/Entry: Closet, Open Foyer, Wood Floor, Level 1, 63 Sq. Ft.
- Living Room: Walk-Out, Wall-to-Wall Carpet, Window Treatment, 14 x 11, Level 1, 154 Sq. Ft.
- Kitchen: Pantry, Eat-In, 13 x 10, 13x10, 130 Sq. Ft.
- Dining Room: Chandelier, Open, WW Carpet, 14 x 9, Level 1, 126 Sq. Ft.
- Laundry: 8 x 7, Level 1, 56 Sq. Ft.
Additional Information
- Amenities: Common Hallway Entry, Dir Ent Garage-Bldg, Pets Allowed, Laundry-In Unit
- Other Features: 220 Volts, Cable, Ceiling Fan, Smoke Alarm
Exterior
- Exterior Features: Covered Deck/Patio
Parking
- Garage: Yes
- Attached garage: Yes
- Garage Spaces: 1
- Parking: Off-Street Parking, Driveway
- Garage Description: Garage Attached
Location
- Area: Sharonville
- County: Butler
- Township: Sharonville Corp
- Suburb: Sharonville
- Subdivision: Lakewood
- Cross Streets: Butler Warren Rd.
- Driving Directions: I-275, N Reed Hartman, R Fields Ertel, L Butler Warren, L Lakewood, L Edgewood Ln.
School Information
- School District: Princeton City SD
- High School District: Princeton City SD
Community
- Association: Yes
- Home Owners Assn.: True
- Assoc. Fees Include: MaintenanceExterior, Sewer, SnowRemoval, Trash, Water, AssociationDues, Clubhouse, ExerciseFacility, LandscapingUnit, LandscapingCommunity, Pool, ProfessionalMgt
Heating & Cooling
- Central air: Yes
- Cooling Type: Central Air Conditioning
- Heating Type: Electric, Forced Air, Heat Pump
- Heating Fuel: None
- Water Heater: Electric
Utilities
- Sewer: Public Sewer
- Water: Public
Structural Information
- Architectural Style: One Story Ranch
- Exterior Const.: Brick, Vinyl Siding
- Basement Desc.: None
- Foundation: Slab
- Roof: Shingle
- Windows: Double Pane, Vinyl, Insulated
- Stories/Levels: One
- Square Feet: 1,086
- Year Built: 1997
Lot Features
- Lot Size (Acres): 0.0146
- Lot Dimensions: Condo
Financial Considerations
- Sub Lease Exp.: 1800-01-01T00:00:00-05:00
- Association Fee: $308
- Assoc Fee Freq.: Monthly
- Semi-Annual Taxes: $734
Disclosures and Reports
- APN: M7500-358-000-142
- Property ID: M7500-358-000-142
Get Pre-Approved Today
Schools
Schools serving 9941 Edgewood Ln #12B
School District:Princeton City School District
| Name | Grades | Distance |
|---|---|---|
Stewart Elementary School 11850 Conrey Road, Cincinnati, OH 45249 | K-5 | 1 mi |
Princeton Community Middle School 200 Viking Way, Cincinnati, OH 45246 | 6-8 | 5.3 mi |
Princeton High School 100 Viking Way, Cincinnati, OH 45246 | 9-12 | 5.1 mi |
Disclaimer:
School attendance boundaries provided by ATTOM Data Solutions and are for reference only. Contact the school directly to verify enrollment eligibility.
Price & Sales History for 9941 Edgewood Ln #12B
Date
Details
Price
Change
Source
6/15/2026
Sold
$252,500
1.04%
MLS
5/06/2026
Listed
$249,900
—
MLS
Disclaimer: Historical sales information is derived from public records provided by the county offices. Information is not guaranteed and should be independently verified.
9941 Edgewood Lane #12B, Sharonville, OH 45241 (MLS# 1877801) is a Condo property that was sold at $252,500 on June 15, 2026. This property was listed by The Pitzer Group from our Union Centre Regional Office Office.Want to learn more about 9941 Edgewood Lane #12B? Do you have questions about finding other Condo real estate for sale in Sharonville? You can browse all Sharonville real estate or contact a Coldwell Banker agent to request more information.