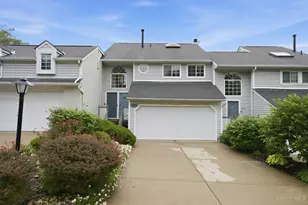
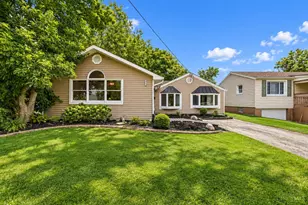
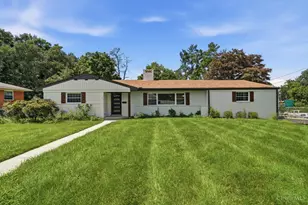
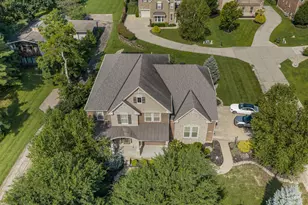
This is a carousel with tiles that activate property listing cards. Use the previous and next buttons to navigate.
1/1
$259,900
This is a carousel with tiles that activate property listing cards. Use the previous and next buttons to navigate.
1/1
Property Description
Beautiful 2 bedroom and 2 full bath 2nd floor condo in the well maintained Lakewood community offers a split bedroom design for privacy. The spacious primary suite has a large walk-in closet and adjoining bath. A welcoming entry leads to a bright living room with plant shelves & WBFP a separate dining area and a kitchen with abundant counter and cabinet space and all appliances. Additional highlights include laundry room with washer and dryer. Secure building entry plus attached 1 car oversize garage with opener and private driveway. Cathedral and vaulted ceilings including updated light fixtures. Serene wooded view from peaceful deck with walkouts from living room and primary bedroom. Relax and enjoy low maintenance living with pool clubhouse and fitness center. Convenient location near shopping dining and major highways. HOA fee includes water sewer and trash. Seller is providing 1 year home warranty. FHA and VA approved.
Full Property Details
Full Property Details for 9941 Edgewood Ln #C
General
- Sold For: $259,900
- HOA FEE: $322/month
- Status: Closed
- Type: Condo
- Source: Cincinnati
- MLS ID: 1892598
- Added to Site: 37 day(s) ago
Interior
- Number of Rooms: 5
- Interior Features: High Ceiling (9 Feet or More), Cathedral Ceiling, Vaulted Ceiling
- Fireplace: Yes
- Number of Fireplaces: 1
- Fireplace(s): Wood-Burning
- Appliances: Dishwasher, Dryer, Electric Cooktop, Garbage Disposal, Microwave, Oven/Range, Refrigerator, Washer
Rooms
Bathrooms
- Total Bathrooms: 2
- Full Bathrooms: 2
- Primary Bathroom: Shower, Tile Floor, Double Vanity, Window Treatment
- Bathroom 1: Full, Level 1
- Bathroom 2: Full, Level 1
Bedrooms
- Total Bedrooms: 2
- Primary Bedroom: Adjoining Bathroom, Walk-In Closet, Walk-Out, Wall-to-Wall Carpet, 14 x 12, Level 1, 168 Sq. Ft.
- Bedroom 2: 12 x 11, Level 1, 132 Sq. Ft.
Other Rooms
- Foyer/Entry: Closet, Open Concept, Laminate Floor, Level 1, 49 Sq. Ft.
- Living Room: Walk-Out, Fireplace, 15 x 15, Level 1, 225 Sq. Ft.
- Kitchen: Pantry, Counter Bar, Eat-In, Wood Cabinets, Laminate Floor, Marble/Granite/Slate, 12 x 10, 12x10, 120 Sq. Ft.
- Dining Room: Open Concept, Wall to Wall Carpet, 12 x 10, Level 1, 120 Sq. Ft.
- Laundry: 6 x 5, Level 1, 30 Sq. Ft.
Additional Information
- Amenities: Common Hallway Entry, Dir Ent Garage-Bldg, Unit On Top Floor, Laundry-In Unit
- Other Features: Home Warranty
Parking
- Garage: Yes
- Attached garage: Yes
- Garage Spaces: 1
- Parking: On-Street Parking, Driveway
- Garage Description: Oversized, Garage Attached
Location
- Area: Sharonville
- County: Butler
- Township: Sharonville Corp
- Suburb: Sharonville
- Subdivision: Lakewood
- Cross Streets: Butler Warren Rd.
- Driving Directions: I-275 North Reed Hartman Right Fields Ertel Left Butler Warren Left Lakewood Left Edgewood Ln.
School Information
- School District: Princeton City SD
- High School District: Princeton City SD
Community
- Association: Yes
- Home Owners Assn.: True
- Assoc. Name: Towne Properties
- Assoc. Fees Include: MaintenanceExterior, Sewer, SnowRemoval, Trash, Water, AssociationDues, Clubhouse, ExerciseFacility, Pool, ProfessionalMgt
- Mgmt. Company: Towne Properties
Heating & Cooling
- Central air: Yes
- Cooling Type: Ceiling Fans, Central Air Conditioning
- Heating Type: Electric
- Heating Fuel: None
- Water Heater: Electric
Utilities
- Sewer: Public Sewer
- Water: Public
Structural Information
- Architectural Style: One Story Traditional
- Exterior Const.: Brick, Vinyl Siding
- Basement Desc.: None
- Foundation: Slab
- Roof: Shingle
- Windows: Vinyl
- Stories/Levels: One
- Stories in Building: 2
- Square Feet: 1,222
- Year Built: 1997
Lot Features
- Property View: Woods
- Lot Size (Acres): 0.0135
- Frontage: City Street
- Zoning: Residential
Financial Considerations
- Sub Lease Exp.: 1800-01-01T00:00:00-05:00
- Association Fee: $322
- Assoc Fee Freq.: Monthly
- Semi-Annual Taxes: $1307
Disclosures and Reports
- APN: M7500358000143
- Property ID: M7500358000143
Get Pre-Approved Today
Schools
Schools serving 9941 Edgewood Ln #C
School District:Princeton City School District
| Name | Grades | Distance |
|---|---|---|
Stewart Elementary School 11850 Conrey Road, Cincinnati, OH 45249 | K-5 | 1 mi |
Princeton Community Middle School 200 Viking Way, Cincinnati, OH 45246 | 6-8 | 5.3 mi |
Princeton High School 100 Viking Way, Cincinnati, OH 45246 | 9-12 | 5.1 mi |
Disclaimer:
School attendance boundaries provided by ATTOM Data Solutions and are for reference only. Contact the school directly to verify enrollment eligibility.
Price & Sales History for 9941 Edgewood Ln #C
Date
Details
Price
Change
Source
10/07/2026
Sold
$259,900
—
MLS
9/03/2026
Listed
$259,900
—
MLS
Disclaimer: Historical sales information is derived from public records provided by the county offices. Information is not guaranteed and should be independently verified.
9941 Edgewood Lane #C, Sharonville, OH 45241 (MLS# 1892598) is a Condo property that was sold at $259,900 on October 07, 2026. This property was sold by Natalie Decker Group from our Ohio Indiana West Regional Office.Want to learn more about 9941 Edgewood Lane #C? Do you have questions about finding other Condo real estate for sale in Sharonville? You can browse all Sharonville real estate or contact a Coldwell Banker agent to request more information.