This is a carousel with tiles that activate property listing cards. Use the previous and next buttons to navigate.
1/1
$385,000
This is a carousel with tiles that activate property listing cards. Use the previous and next buttons to navigate.
1/1
Property Description
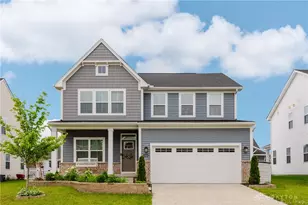
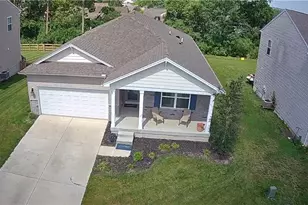
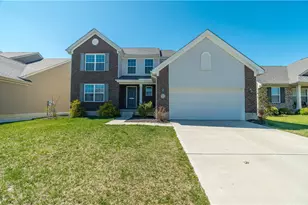
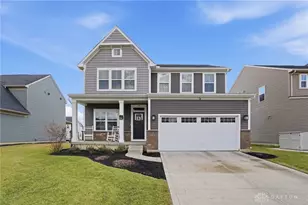
Better than new and move-in ready, this beautifully upgraded home combines modern style, quality craftsmanship, and functional living space. The open-concept floor plan is filled with abundant natural light from additional windows, creating a bright and inviting atmosphere. The chef-inspired kitchen features quartz countertops, upgraded cabinetry with modern hardware, a built-in oven, microwave, vent hood, spacious pantry, and included appliances, making it perfect for everyday living and entertaining. A convenient mudroom, custom blinds, Nest smart thermostat, and water softener add comfort and convenience. This desirable 4-bedroom floor plan offers the sought-after fourth bedroom in place of a loft, providing flexibility for guests, a home office, or hobbies. The spacious primary suite includes a large walk-in closet and an upgraded walk-in shower. The finished basement adds exceptional living space and is ideal for a recreation room, media room, home gym, playroom, guest suite, or office. The sleeper sofa in the basement can remain, and the pool table is negotiable. Enjoy the fully fenced backyard, perfect for relaxing, entertaining, or letting pets play freely. A storage shed provides additional storage space, while the attached garage includes an automatic opener. Beyond the backyard, a beautiful future pond and green space are planned directly behind the home, creating a scenic backdrop and ensuring there will be no rear neighbors for added privacy and peaceful views for years to come. The transferable builder warranty provides added peace of mind. Sellers are relocating, giving you the opportunity to own a meticulously maintained, like-new home without the wait or added expense of new construction. Please note the refrigerator and basement dehumidifier do not convey.
Full Property Details
Full Property Details for 3409 Arrowwood St
General
- Sold For: $385,000
- HOA FEE: $25/month
- HOA FEE FREQ.: Annually
- Status: Closed
- Type: Single Family
- Source: 506
- MLS ID: 958609
- Added to Site: 159 day(s) ago
Interior
- Number of Rooms: 9
- Interior Features: Ceiling Fan(s), High Speed Internet, Kitchen Island, Kitchen/Family Room Combo, Pantry, Quartz Counters, Solid Surface Counters, Walk-In Closet(s)
- Appliances: Gas Water Heater
Rooms
Bathrooms
- Total Bathrooms: 3
- Full Bathrooms: 2
- Half Bathrooms: 1
- Main Floor Baths: 1
Bedrooms
- Total Bedrooms: 4
Additional Information
- Security/Safety: Smoke Detector(s)
Exterior
- Exterior Features: Fence, Porch, Storage
- Porch/Patio/Deck: Porch
Parking
- Garage: Yes
- Attached garage: Yes
- Garage Spaces: 2
- Parking Features: Attached, Garage, Two Car Garage, Garage Door Opener
Location
- County: Miami
- Subdivision: Carriage Trls Ph V-A Sec 7
School Information
- Elem School District: Bethel
- Midd School District: Bethel
- High School District: Bethel
Community
- Association: Yes
- Assoc. Name: Eclipse Mangement
- Assoc. Fees Include: Association Management
Heating & Cooling
- Central air: Yes
- Air Conditioning: Yes
- Cooling Type: Central Air
- Heating Type: Forced Air
Structural Information
- Architectural Style: Traditional
- Construction: Vinyl Siding
- Basement: Yes
- Basement Desc.: Full, Finished
- Stories/Levels: 2
- Square Feet: 2,718
- Sq. Ft. Source: Builder
- Living Area: 2,718 Sq. Ft.
- Year Built: 2025
Additional Structures
- Other Structures: Shed(s)
Lot Features
- Lot Size (Acres): 0.112
- Lot Size (Sq. Ft.): 4,879
- Lot Size: 4879
- Lot Size Source: Assessor
- Lot Dimensions: .112
- Fence: Yes
- Zoning: Residential
Financial Considerations
- For Sale/Rent/Lease: For Sale
- Association Fee: $300
- Assoc Fee Freq.: Annually
- Terms: Conventional, FHA, VA Loan
Disclosures and Reports
- Legal Description: IL 1981 CARRIAGE TRAILS SEC 7 PH V-A(ALSO SEE PARCEL A29-004384)
- Property ID: P48004191
Listed by eXp Realty (866) 212-4991, Amanda Wilson (937) 877-0835
Sold by Glasshouse Realty Group (937) 949-0006, VJ Evans

Get Pre-Approved Today
Schools
Schools serving 3409 Arrowwood St
School District:Bethel Local School District
| Name | Grades | Distance |
|---|---|---|
Bethel Elementary School 7490 State Route 201, Tipp City, OH 45371 | K-5 | 2.4 mi |
Bethel Junior High School 7490 State Route 201, Tipp City, OH 45371 | 6-8 | 2.4 mi |
Bethel High School 7490 State Route 201, Tipp City, OH 45371 | 9-12 | 2.4 mi |
Disclaimer:
School attendance boundaries provided by ATTOM Data Solutions and are for reference only. Contact the school directly to verify enrollment eligibility.
Price & Sales History for 3409 Arrowwood St
Date
Details
Price
Change
Source
9/21/2026
Sold
$385,000
-3.73%
MLS
8/03/2026
Price Reduced
$399,900
-1.26%
MLS
7/13/2026
Price Reduced
$405,000
-2.41%
MLS
5/08/2026
Listed
$415,000
—
MLS
Disclaimer: Historical sales information is derived from public records provided by the county offices. Information is not guaranteed and should be independently verified.
3409 Arrowwood Street, Tipp City, OH 45371 (MLS# 958609) is a Single Family property that was sold at $385,000 on September 21, 2026. Want to learn more about 3409 Arrowwood Street? Do you have questions about finding other Single Family real estate for sale in Tipp City? You can browse all Tipp City real estate or contact a Coldwell Banker agent to request more information.