
This is a carousel with tiles that activate property listing cards. Use the previous and next buttons to navigate.
1/1
$275,000
This is a carousel with tiles that activate property listing cards. Use the previous and next buttons to navigate.
1/1
Property Description
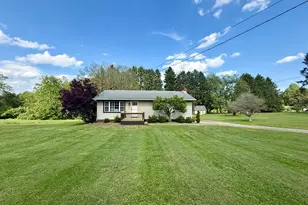
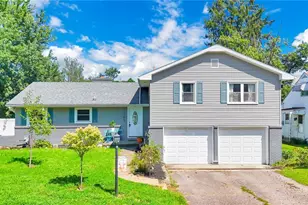
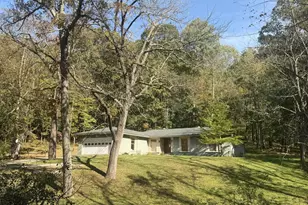
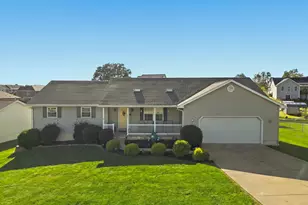
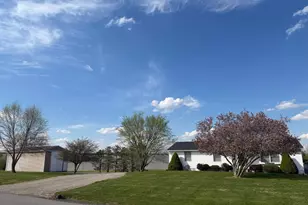
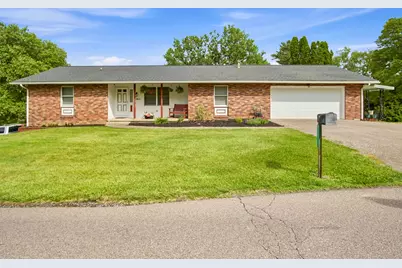
This brick-front ranch offers great curb appeal, a spacious layout, and several thoughtful updates throughout! The lovely front yard features fresh landscaping and mulch around the sidewalk leading to the welcoming front porch. Inside, you'll find 3 bedrooms, 2 full baths, and a spacious main level with an additional flex room that could make a great office, playroom, or mudroom. The kitchen appliances will remain, and laundry hookups are conveniently available both in the lower level and in the main-level pantry. The partially finished lower level offers additional living space with multiple walk-out doors, plus an additional garage door below--perfect for storing a mower, extra vehicles, or creating a workshop area. The home also features a 2-car attached garage on the main level and two driveways for extra parking. Outside, enjoy the fenced backyard, patio area with fire pit, and a large shade tree that adds to the charm of the outdoor space. Newer roof and siding in 2023, HVAC replaced in 2024, and hot water tank replaced in 2024. Situated on a corner lot, this home offers space, function, and curb appeal!
Full Property Details
Full Property Details for 2815 Boggs Rd
General
- Sold For: $275,000
- Taxes: $2,964 (2025)
- Status: Closed
- Type: Single Family
- Source: Columbus_N_Greater_Ohio
- MLS ID: 226018383
- Added to Site: 53 day(s) ago
Interior
- Flooring: Other, Vinyl
Rooms
Bathrooms
- Total Bathrooms: 2
- Full Bathrooms: 2
- Main - Full Baths: 2
Bedrooms
- Total Bedrooms: 3
Exterior
- Exterior Features: Waste Tr/Sys
Parking
- Garage: Yes
- Attached garage: Yes
- Garage Spaces: 3
- Parking Features: Garage Door Opener, Attached Garage
Location
- County: Muskingum
- Township: Washington
- Driving Directions: From East Pike, turn left onto Adamsville Rd. Turn right onto Boggs Rd. Home will be on the left.
School Information
- School District: ZANESVILLE CSD 6006 MUS CO.
Heating & Cooling
- Central air: Yes
- Air Conditioning: Yes
- Cooling Type: Central Air
- Heating Type: Forced Air
Utilities
- Sewer: Private Sewer
- Water: Public
Structural Information
- Architectural Style: Ranch
- Basement: Yes
- Basement Desc.: Walk-Out Access
- Windows: Insulated All
- Square Feet: 1,560
- Sq. Ft. Source: Realist
- Living Area: 1,560 Sq. Ft.
- Finished Total: 1,560 Sq. Ft.
- Year Built: 1970
Lot Features
- Lot Size (Acres): 0.52
- Lot Size (Sq. Ft.): 22,651.2
Financial Considerations
- Price Per Sq. Ft.: $163.46
- Tax Amount: $2,964
- Tax Year: 2025
Disclosures and Reports
- Special Conditions: Standard
- Property ID: 70-80-03-15-000
Get Pre-Approved Today
Schools
Schools serving 2815 Boggs Rd
School District:Zanesville City School District
| Name | Grades | Distance |
|---|---|---|
National Road 3505 East Pike, Zanesville, OH 43701 | K-6 | 0.9 mi |
Zanesville Middle School 1429 Blue Avenue, Zanesville, OH 43701 | 7-8 | 3.4 mi |
Zanesville High School 1701 Blue Avenue, Zanesville, OH 43701 | 9-12 | 3.5 mi |
Disclaimer:
School attendance boundaries provided by ATTOM Data Solutions and are for reference only. Contact the school directly to verify enrollment eligibility.
Price & Sales History for 2815 Boggs Rd
Date
Details
Price
Change
Source
6/26/2026
Sold
$275,000
7.84%
MLS
5/22/2026
Listed
$255,000
—
MLS
Disclaimer: Historical sales information is derived from public records provided by the county offices. Information is not guaranteed and should be independently verified.
2815 Boggs Road, Zanesville, OH 43701 (MLS# 226018383) is a Single Family property that was sold at $275,000 on June 26, 2026. This property was listed by Jessica Winland from our Newark/Granville Office.Want to learn more about 2815 Boggs Road? Do you have questions about finding other Single Family real estate for sale in Zanesville? You can browse all Zanesville real estate or contact a Coldwell Banker agent to request more information.