This is a carousel with tiles that activate property listing cards. Use the previous and next buttons to navigate.
1/1
$555,000
This is a carousel with tiles that activate property listing cards. Use the previous and next buttons to navigate.
1/1
Property Description
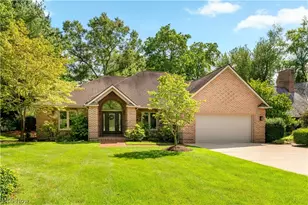
Light-filled, beautifully finished, and designed for the way you actually live, this 4-bedroom, 3.5-bath ranch delivers over 3,300 finished square feet of elevated comfort and style in The Sanctuary. From the moment you step inside, the natural light makes an impression, pouring through the main living spaces and creating a bright, airy feel throughout. At the center of it all, the kitchen is built to stand out, featuring a showstopping 8-foot quartz island with seating, newer cooktop, wall oven, tile backsplash, and a spacious eat-in dinette that naturally becomes the go-to gathering spot. The great room anchors the home with an electric fireplace and an easy, open connection to the kitchen and dining spaces, while the formal dining room, framed by elegant arched openings, adds just the right amount of architectural charm. First-floor laundry keeps everyday living simple and convenient. The owner's suite feels like a true retreat, with a beautifully updated en-suite bath offering dual granite vanities, a jetted garden tub, tile surround, and a private water closet. The main level also features 2 additional bedrooms, a full bathroom with ample storage and shower/tub combo as well as a half bathroom. Downstairs, the finished lower level expands the home in all the right ways, complete with a spacious rec room, full bath, massive unfinished storage area, and walk-out access - giving you flexible space that adapts to whatever you need. And then there's the outdoor space, arguably the standout feature. A deck with a screened-in portion invites you to unwind, while the stone patio below and carefully designed landscaping create a setting that feels both polished and private. A ranch that brings together light, layout, and lifestyle in a way that simply feels elevated from the moment you walk in.
Full Property Details
Full Property Details for 1070 Wedgefield Ct NE
General
- Sold For: $555,000
- HOA FEE: $63/month
- HOA FEE FREQ.: Annually
- Taxes: $7,439 (2025)
- Status: Closed
- Type: Single Family
- Source: 505
- MLS ID: 5220996
- Added to Site: 70 day(s) ago
Interior
- Number of Rooms: 15
- Interior Features: Central Vacuum
- Fireplace: Yes
- Number of Fireplaces: 1
- Fireplace(s): Electric, Great Room
- Appliances: Built-In Oven, Cooktop, Dishwasher, Microwave, Refrigerator
Rooms
Bathrooms
- Total Bathrooms: 4
- Full Bathrooms: 3
- Half Bathrooms: 1
- Main Floor Baths: 3
Bedrooms
- Total Bedrooms: 3
- Bedrooms Main: 3
Other Rooms
- Laundry: Main Level
Additional Information
- Pool: Yes
- Pool Description: Community
Exterior
- Porch/Patio/Deck: Rear Porch, Deck, Enclosed, Front Porch, Patio, Porch, S
Parking
- Garage: Yes
- Attached garage: Yes
- Garage Spaces: 2
- Parking Features: Attached, Garage
Location
- County: Stark
- Township: North Canton
- Subdivision: Sanctuary Allotment 01
- Driving Directions: From Applegrove, turn right onto Sanctuary Blvd, turn left onto Laurel Green, house is on the corner of Laurel Green and Wedgefield.
School Information
- Elem School District: North Canton CSD - 7611
- Midd School District: North Canton CSD - 7611
- High School District: North Canton CSD - 7611
Community
- Association: Yes
- Assoc. Name: Sanctuary HOA
- Assoc. Fees Include: Common Area Maintenance, Insurance, Pool(s)
Heating & Cooling
- Central air: Yes
- Air Conditioning: Yes
- Cooling Type: Central Air
- Heating Type: Forced Air, Gas
Utilities
- Sewer: Public Sewer
- Water: Public
Structural Information
- Architectural Style: Ranch
- Builder: Charis
- Construction: Stone, Vinyl Siding
- Basement: Yes
- Basement Desc.: Full, Partially Finished
- Roof: Asphalt, Fiberglass
- Stories/Levels: 1
- Square Feet: 3,303
- Living Area: 3,303 Sq. Ft.
- Finished Above Grnd: 2,117 Sq. Ft.
- Finished Below Grnd: 1,186 Sq. Ft.
- Year Built: 2006
- Year Built Source: Public Records
Lot Features
- Lot Size (Acres): 0.2996
- Lot Size: .2996
- Lot Size Source: Assessor
- Street Lights: Yes
- Sidewalks: Yes
- Lot Features: Corner Lot
Water Features
- Water Front: Yes
Financial Considerations
- Association Fee: $750
- Assoc Fee Freq.: Annually
- Tax Amount: $7,439
- Tax Year: 2025
- Terms: Cash, Conventional, FHA, VA Loan
Disclosures and Reports
- Legal Description: 6856 WH (.29A)
- Property ID: 5609239
Listed and Sold by Real of Ohio, Laura Vandervaart

Get Pre-Approved Today
Schools
Schools serving 1070 Wedgefield Ct NE
School District:North Canton City School District
| Name | Grades | Distance |
|---|---|---|
Clearmount Elementary School 150 Clearmount Avenue Southeast, North Canton, OH 44720 | K-2 | 1 mi |
Orchard Hill Intermediate School 1305 Jonathan Avenue Southwest, North Canton, OH 44720 | 3-5 | 1.9 mi |
North Canton Middle School 605 Fair Oaks Avenue Southwest, North Canton, OH 44720 | 6-8 | 1.5 mi |
North Canton Hoover High School 525 7th Street Northeast, North Canton, OH 44720 | 9-12 | 0.5 mi |
Disclaimer:
School attendance boundaries provided by ATTOM Data Solutions and are for reference only. Contact the school directly to verify enrollment eligibility.
Price & Sales History for 1070 Wedgefield Ct NE
Date
Details
Price
Change
Source
8/13/2026
Sold
$555,000
-7.5%
MLS
6/22/2026
Listed
$600,000
—
MLS
Disclaimer: Historical sales information is derived from public records provided by the county offices. Information is not guaranteed and should be independently verified.
1070 Wedgefield Court NE, North Canton, OH 44720 (MLS# 5220996) is a Single Family property that was sold at $555,000 on August 13, 2026. Want to learn more about 1070 Wedgefield Court NE? Do you have questions about finding other Single Family real estate for sale in North Canton? You can browse all North Canton real estate or contact a Coldwell Banker agent to request more information.