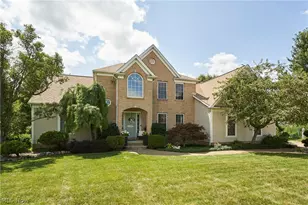
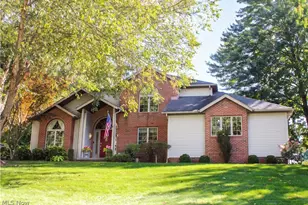
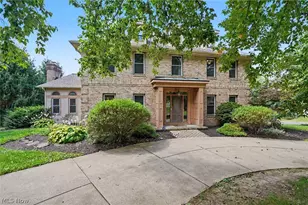
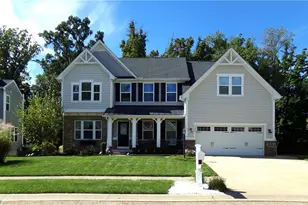
Full Property Details for 12399 Bridgemont Ave NW
General
- Sold For: $560,000
- HOA FEE: $54/month
- HOA FEE FREQ.: Annually
- Taxes: $8,024 (2025)
- Status: Closed
- Type: Single Family
- Source: 505
- MLS ID: 5232997
- Added to Site: 75 day(s) ago
Interior
- Interior Features: Cathedral Ceiling(s), Central Vacuum, Double Vanity, High Ceilings, Kitchen Island, Primary Downstairs, Open Floorplan, Vaulted Ceiling(s), Bar, Walk-In Closet(s)
- Fireplace: Yes
- Number of Fireplaces: 1
- Fireplace(s): Gas
- Appliances: Dishwasher, Disposal, Microwave, Range, Refrigerator
Rooms
- Total Bathrooms: 4
- Full Bathrooms: 3
- Half Bathrooms: 1
- Main Floor Baths: 2
- Total Bedrooms: 4
- Bedrooms Main: 1
- Laundry: Main Level, Laundry Room
Additional Information
- Pool: Yes
- Private Pool: Yes
- Pool Description: Association, Fenced, Heated, In Ground, Salt Water, Community
Exterior
- Exterior Features: Fire Pit, Sprinkler/Irrigation
- Porch/Patio/Deck: Deck, Patio
Parking
- Garage: Yes
- Attached garage: Yes
- Garage Spaces: 3
- Parking Features: Attached, Concrete, Garage, Garage Door Opener
Location
- County: Stark
- Township: Lake Twp
- Subdivision: Enclave
- Driving Directions: Mogadore Avenue to Enclave St. To Bridgemont Avnue
School Information
- Elem School District: Lake LSD Stark- 7606
- Midd School District: Lake LSD Stark- 7606
- High School District: Lake LSD Stark- 7606
Community
- Association: Yes
- Assoc. Name: Enclave Community HOA
- Assoc. Fees Include: Common Area Maintenance, Pool(s)
Heating & Cooling
- Central air: Yes
- Air Conditioning: Yes
- Cooling Type: Central Air
- Heating Type: Forced Air, Gas
Utilities
- Sewer: Public Sewer
- Water: Public
Structural Information
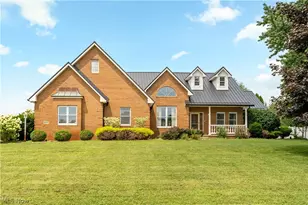
- Architectural Style: Colonial
- Construction: Brick, Vinyl Siding
- Basement: Yes
- Basement Desc.: Exterior Entry, Full, Finished, Partially Finished, Sump Pump, Storage Space, Walk-Out Access
- Roof: Asphalt, Fiberglass
- Square Feet: 3,670
- Living Area: 3,670 Sq. Ft.
- Finished Above Grnd: 2,523 Sq. Ft.
- Finished Below Grnd: 1,147 Sq. Ft.
- Year Built: 2002
- Year Built Source: Public Records
Lot Features
- Property View: Pond
- Lot Size (Acres): 0.4989
- Lot Size: .4989
- Lot Size Source: Assessor
- Lot Features: Sprinklers In Rear, Sprinklers In Front, Pond on Lot, Waterfront
- Fencing (Description): None
Water Features
- Water Front: Yes
- Water Front Desc.: Waterfront
- Water Front View: Waterfront
Financial Considerations
- Association Fee: $650
- Assoc Fee Freq.: Annually
- Tax Amount: $8,024.02
- Tax Year: 2025
- Terms: Cash, Conventional, FHA, VA Loan
Disclosures and Reports
- Legal Description: 5 WH THE ENCLAVE 1 (.57A)
- Property ID: 2205784
Listed by RE/MAX Edge Realty, Debbie L Ferrante
Sold by Keller Williams Chervenic Rlty, Steve Spinelli