This is a carousel with tiles that activate property listing cards. Use the previous and next buttons to navigate.
1/1
$1,225,000
This is a carousel with tiles that activate property listing cards. Use the previous and next buttons to navigate.
1/1
Property Description
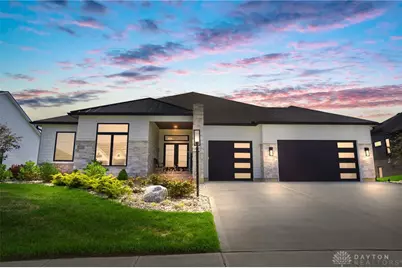
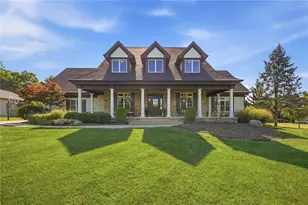
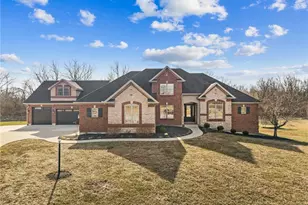
Wake up every morning to a tranquil pond outside your window! The view is spectacular....best lot in the neighborhood. This 4 yr new home offers well over $100,000 in upgrades! You cannot build this house today w/ these amentities/upgrades not to mention the VIEW at this price! An open floor plan w/ beautiful hardwood flr & a gourmet kitchen to die for! Offering quartz countertops, gas cooktop with a pot filler, a vented hood to the outside, walk in pantry and a built in beverage bar/buffet with a reeded feature wall. The light & bright great rm offers a gas fireplace and gorgeous views of the pond! The primary suite offers a coffered ceiling, a breathtaking ensuite w/ a soaking tub, oversized shower, dual vanities and walk in closets. The 3rd bedroom on the 1st floor is being used as a dual study and can easily be converted back into a bedroom w/ a walk in closet and a Jack N Jill Bath. The lower level is great for entertaining offering a huge rec room, wet bar w/fridge & wine cooler. State of the art audio/visual equipment, home theater & network that conveys along w/ 8 TV's. A true 4th bedrm w/an egress window & full bath. All bath tubs/showers are tiled & enclosed. Over 900 squ ft of storage or room to finish if desired. Enjoy those summer days ahead on the maintenance free composite deck or perhaps the patio overlooking a private, serene pond and woods. Gas grill & gas fire pit, full lawn irrigation system, a 17x8 enclosed storage area underneath the deck, and a huge 3 car garage with a epoxy floor and plenty of storage. Tons of upgrades on this gorgeous home! Andersen Windows, SLATS window treatments, tinted windows and so much more. Conveniently located to interstates, restaurants, shopping & WPAFB. Situated in Clearcreek Twp......No City Taxes. This home is an absolute must see! A one time initial assessment fee of $921 & an annual master HOA fee of $921 per yr to cover the clubhouse, heated pool, gym, walking trail, stocked fishing ponds and entrance.
Full Property Details
Full Property Details for 1247 Normandy Rue
General
- Sold For: $1,225,000
- HOA FEE: $77/month
- HOA FEE FREQ.: Annually
- Status: Closed
- Type: Single Family
- Source: 506
- MLS ID: 957294
- Added to Site: 129 day(s) ago
Interior
- Number of Rooms: 11
- Interior Features: Wet Bar, Ceiling Fan(s), Kitchen Island, Pantry, Vaulted Ceiling(s), Bar, Walk-In Closet(s)
- Fireplace: Yes
- Number of Fireplaces: 1
- Fireplace(s): One, Gas, Glass Doors
- Appliances: Cooktop, Dryer, Dishwasher, Disposal, Microwave, Refrigerator, Wine Cooler, Washer
Rooms
Bathrooms
- Total Bathrooms: 4
- Full Bathrooms: 3
- Half Bathrooms: 1
- Main Floor Baths: 3
Bedrooms
- Total Bedrooms: 4
Additional Information
- Shared Amenities: Meeting/Banquet/Party Room, Party Room, Pool
- Pool: Yes
- Pool Description: In Ground
Exterior
- Exterior Features: Deck, Sprinkler/Irrigation, Pool, Porch, Patio
- Porch/Patio/Deck: Deck, Patio, Porch
Parking
- Garage: Yes
- Attached garage: Yes
- Garage Spaces: 3
- Parking Features: Attached, Garage, Garage Door Opener, Storage
Location
- County: Warren
- Subdivision: Soraya Farms
School Information
- Elem School District: Springboro
- Midd School District: Springboro
- High School District: Springboro
Community
- Association: Yes
- Assoc. Name: Eclipse Community Management
- Assoc. Fees Include: Association Management, Clubhouse, Fitness Facility, Pool(s)
Heating & Cooling
- Central air: Yes
- Air Conditioning: Yes
- Cooling Type: Central Air
- Heating Type: Forced Air, Natural Gas
Utilities
- Sewer: Storm Sewer
- Water: Public
- Utility Description: Natural Gas Available, Sewer Available, Water Available
Structural Information
- Model: The Regan
- Construction: Brick, Stone
- Basement: Yes
- Basement Desc.: Full, Finished
- Stories/Levels: 1
- Square Feet: 4,482
- Sq. Ft. Source: Assessor
- Living Area: 4,482 Sq. Ft.
- Year Built: 2022
Manufactured Home
- Model: The Regan
Lot Features
- Lot Size (Acres): 0.3649
- Lot Size Source: Assessor
- Lot Dimensions: .3649
- Zoning: Residential
Water Features
- Water Front: Yes
Financial Considerations
- For Sale/Rent/Lease: For Sale
- Association Fee: $925
- Assoc Fee Freq.: Annually
- Terms: Conventional, VA Loan
Disclosures and Reports
- Legal Description: 204 Soraya Farms 8 0.3649 ACRES
- Property ID: 527344003
Listed and Sold by Coldwell Banker Heritage (937) 439-4500, Billie Duncan-Hart (937) 623-7814

Get Pre-Approved Today
Schools
Schools serving 1247 Normandy Rue
School District:Springboro Community City School District
| Name | Grades | Distance |
|---|---|---|
Five Points Elementary 650 East Lytle 5 Points Road, Centerville, OH 45458 | 2-5 | 0.6 mi |
Springboro Intermediate School 705 South Main Street, Springboro, OH 45066 | 6- | 3.8 mi |
Clearcreek Elementary School 750 South Main Street, Springboro, OH 45066 | PK-1 | 3.8 mi |
Springboro Junior High School 1605 South Main Street, Springboro, OH 45066 | 7-8 | 4.3 mi |
Springboro High School 1675 South Main Street, Springboro, OH 45066 | 9-12 | 4.9 mi |
Disclaimer:
School attendance boundaries provided by ATTOM Data Solutions and are for reference only. Contact the school directly to verify enrollment eligibility.
Price & Sales History for 1247 Normandy Rue
Date
Details
Price
Change
Source
7/27/2026
Sold
$1,225,000
-1.13%
MLS
5/28/2026
Price Reduced
$1,239,000
-3.88%
MLS
4/22/2026
Listed
$1,289,000
—
MLS
Disclaimer: Historical sales information is derived from public records provided by the county offices. Information is not guaranteed and should be independently verified.
1247 Normandy Rue, Clearcreek Twp, OH 45458 (MLS# 957294) is a Single Family property that was sold at $1,225,000 on July 27, 2026. Want to learn more about 1247 Normandy Rue? Do you have questions about finding other Single Family real estate for sale in Clearcreek Twp? You can browse all Clearcreek Twp real estate or contact a Coldwell Banker agent to request more information.