This is a carousel with tiles that activate property listing cards. Use the previous and next buttons to navigate.
1/1
$185,000
This is a carousel with tiles that activate property listing cards. Use the previous and next buttons to navigate.
1/1
Property Description
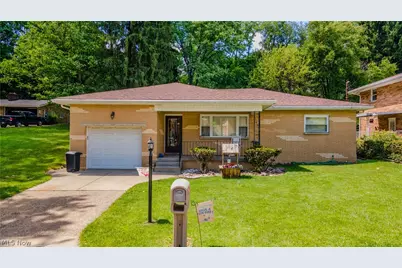
Tucked away on a quiet dead-end street, this charming brick ranch is one you won't want to miss. As you step inside, you're welcomed into a spacious great room with Generous front-facing windows to fill the home with abundant natural light. Most of the main floor boasts stunning original hardwood floors, adding timeless appeal.The home features three bedrooms conveniently located on the main floor, along with a full bathroom. The modernized kitchen and dining area seamlessly blend style and functionality, offering stainless steel appliances, updated cabinetry, and beautiful granite countertops-perfect for entertaining and creating lasting memories. Just off the kitchen, you'll find access to a spectacular oversized back patio designed for outdoor living. The large patio features a built-in stone grill/fire pit, creating the perfect setting for gatherings, summer cookouts, and relaxing evenings with family and friends. The large backyard has a park-like feel and provides plenty of room for pets, play, gardening, or simply enjoying the outdoors. A storage shed offers additional space. The finished lower level offers even more living space with a freshly updated recreation room and a built-in bar. Completing the lower level is a full bathroom, laundry area, and workshop, providing both functionality and flexibility for a variety of needs. This home offers the perfect combination of comfort, space, and modern updates in a peaceful location. Just minutes away from Rt 22 (major highway to PA), schools, shopping plazas, and more! PER SELLER AND APPROX: ROOF 2022, PROFESSIONAL WATERPROOFING WITH TRANSFERRABLE WARRANTY. APPROVED BUYERS TO MAKE APPTS PER SELLER KIND REQUESTS
Full Property Details
Full Property Details for 136 McHendry St
General
- Sold For: $185,000
- Taxes: $904 (2024)
- Status: Closed
- Type: Single Family
- Source: 505
- MLS ID: 5215157
- Added to Site: 140 day(s) ago
Interior
- Number of Rooms: 5
- Interior Features: Eat-in Kitchen, Bar
- Appliances: Dryer, Dishwasher, Range, Refrigerator
Rooms
Bathrooms
- Total Bathrooms: 2
- Full Bathrooms: 2
- Main Floor Baths: 1
Bedrooms
- Total Bedrooms: 3
- Bedrooms Main: 3
Other Rooms
- Laundry: In Basement
Exterior
- Porch/Patio/Deck: Covered, Front Porch, Patio
Parking
- Garage: Yes
- Attached garage: Yes
- Garage Spaces: 1
- Parking Features: Attached, Built In, Direct Access, Driveway, Garage, Paved, On Street
Location
- County: Hancock
- Township: Weirton
- Driving Directions: Three Springs Dr., right to Cove Rd, at light, left onto Penco Rd., and left onto Pennsylvania Ave. Near Clark gas station make left, house is on the right side.
- Direction Faces: West
School Information
- Elem School District: Hancock WVCSD
- Midd School District: Hancock WVCSD
- High School District: Hancock WVCSD
Heating & Cooling
- Central air: Yes
- Air Conditioning: Yes
- Cooling Type: Central Air, Ceiling Fan(s)
- Heating Type: Electric, Forced Air, Gas
Utilities
- Sewer: Public Sewer
- Water: Public
Structural Information
- Architectural Style: Ranch
- Construction: Brick
- Basement: Yes
- Basement Desc.: Full, Finished, Sump Pump
- Roof: Asphalt, Fiberglass
- Stories/Levels: 1
- Square Feet: 1,583
- Living Area: 1,583 Sq. Ft.
- Finished Above Grnd: 1,258 Sq. Ft.
- Finished Below Grnd: 325 Sq. Ft.
- Year Built: 1961
- Year Built Source: Assessor
Additional Structures
- Other Structures: Shed(s)
Lot Features
- Lot Size (Acres): 0.2668
- Lot Size: .2668
- Lot Size Source: Assessor
- Lot Dimensions: 59 x 197
Financial Considerations
- Tax Amount: $904
- Tax Year: 2024
- Terms: Cash, Conventional, FHA, VA Loan
Disclosures and Reports
- Special Conditions: Standard
- Legal Description: 26 PELL CAR EST REV PLAN 20 X 59.07' PT ALLEY R/W
- Property ID: W43C 0291
Listed by Cedar One Realty, Julia Duff and Cedar One Realty, Mary E Freshwater
Sold by Cedar One Realty, Rejeana Palma
Get Pre-Approved Today
Schools
Schools serving 136 McHendry St
School District:Hancock County School District
Disclaimer:
School attendance boundaries provided by ATTOM Data Solutions and are for reference only. Contact the school directly to verify enrollment eligibility.
Price & Sales History for 136 McHendry St
Date
Details
Price
Change
Source
8/21/2026
Sold
$185,000
—
MLS
6/24/2026
Price Reduced
$185,000
-1.33%
MLS
6/04/2026
Listed
$187,500
—
MLS
Disclaimer: Historical sales information is derived from public records provided by the county offices. Information is not guaranteed and should be independently verified.
136 McHendry Street, Weirton, WV 26062 (MLS# 5215157) is a Single Family property that was sold at $185,000 on August 21, 2026. Want to learn more about 136 McHendry Street? Do you have questions about finding other Single Family real estate for sale in Weirton? You can browse all Weirton real estate or contact a Coldwell Banker agent to request more information.