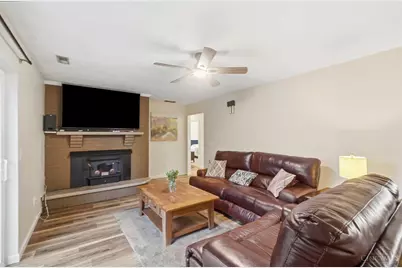
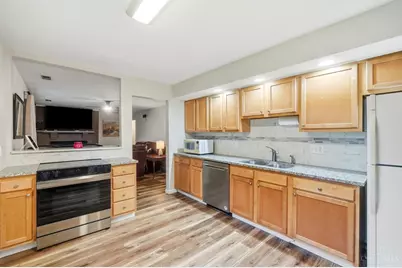
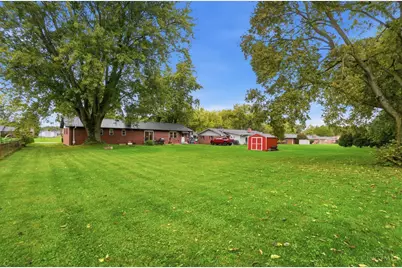
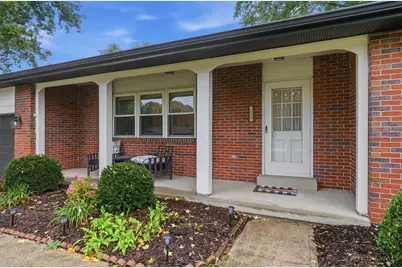


This is a carousel with tiles that activate property listing cards. Use the previous and next buttons to navigate.
$324,900 Just Listed
Get directions
View more dates
Join us at 3630 Crestview Avenue on:
- Open House: 12:00 PM - 1:30 PM
Saturday 10/24 12:00 PM - 1:30 PM
3630 Crestview Avenue,Clearcreek Twp., OH 450363630 Crestview AvenueClearcreek Twp.OH45036
This is a carousel with tiles that activate property listing cards. Use the previous and next buttons to navigate.
Full Property Details for 3630 Crestview Ave
General
- Price: $324,900
- Status: Active
- Type: Single Family
- Source: Cincinnati
- MLS ID: 1897881
- Updated: 10/20/2026
- Added to Site: 1 day(s) ago
Interior
- Number of Rooms: 8
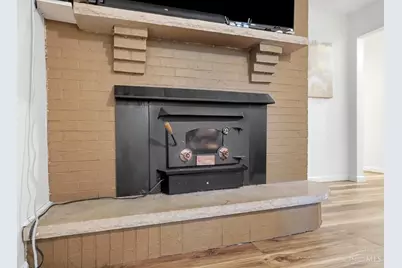
- Fireplace: Yes
- Number of Fireplaces: 1
- Fireplace(s): Brick, Stove, Wood-Burning
- Appliances: Microwave, Oven/Range, Dishwasher, Refrigerator, Garbage Disposal
Rooms
Bathrooms
- Total Bathrooms: 2
- Full Bathrooms: 2
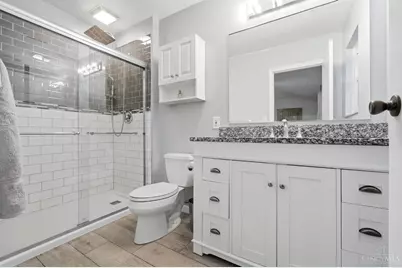
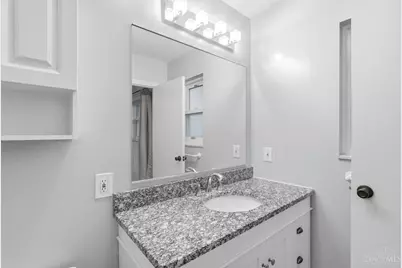
- Primary Bathroom: Marb/Gran/Slate, Shower, Tile Floor
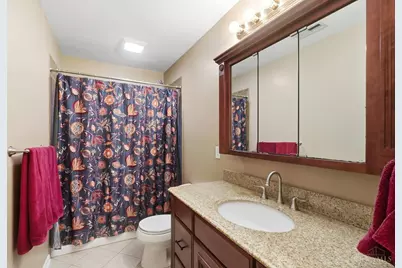
- Bathroom 1: Full, Level 1
- Bathroom 2: Full, Level 1
Bedrooms
- Total Bedrooms: 3
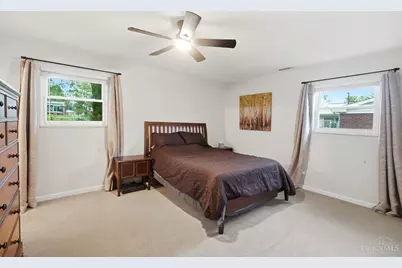
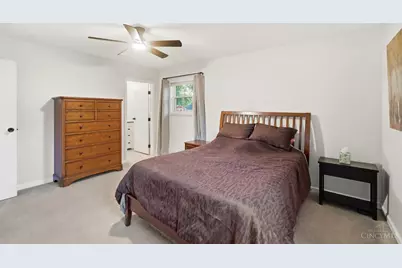
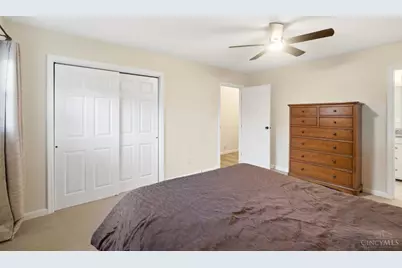
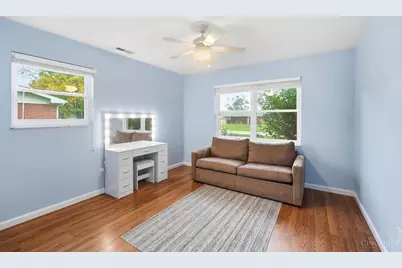
- Primary Bedroom: Adjoining Bathroom, Wall-to-Wall Carpet, 15 x 12, Level 1, 180 Sq. Ft.
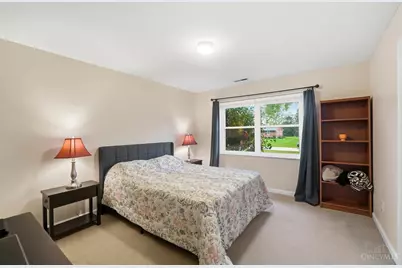
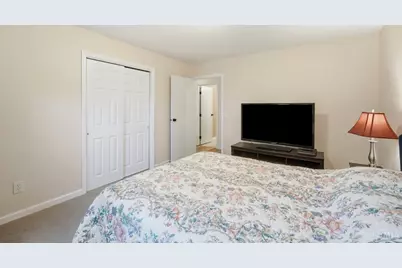
- Bedroom 2: 13 x 12, Level 1, 156 Sq. Ft.
- Bedroom 3: 14 x 12, Level 1, 168 Sq. Ft.
Other Rooms
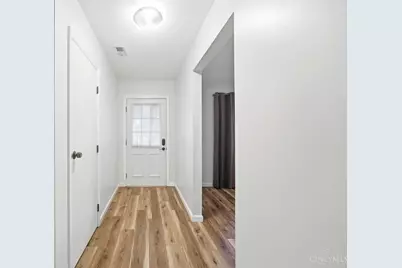
- Foyer/Entry: Closet, LVF Luxury Vinyl Floor, Level 1
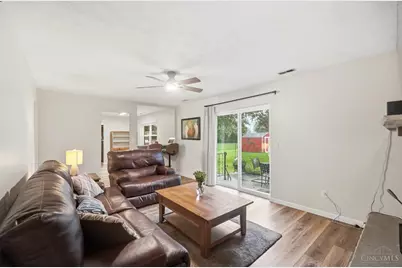
- Living Room: Fireplace, Walk-Out, LVF Luxury Vinyl Floor, 21 x 12, Level 1, 252 Sq. Ft.
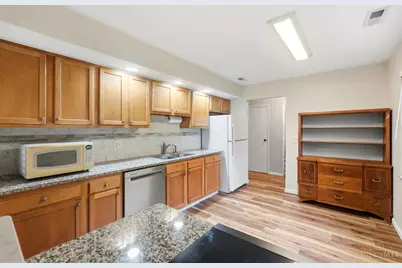
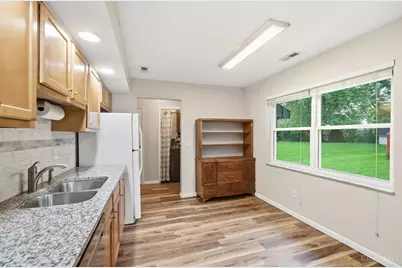
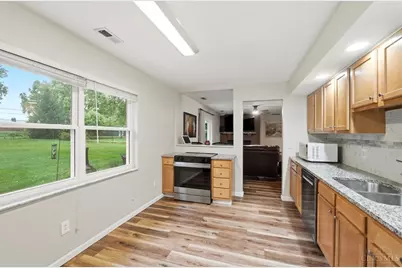
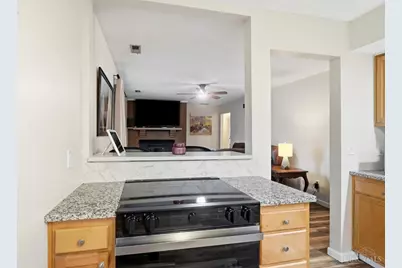
- Kitchen: Marble/Granite/Slate, Pantry, Counter Bar, Wood Cabinets, LVF Luxury Vinyl Floor, 14 x 10, 14x10, 140 Sq. Ft.
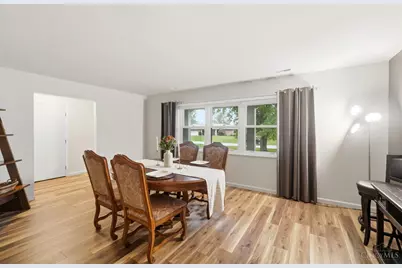
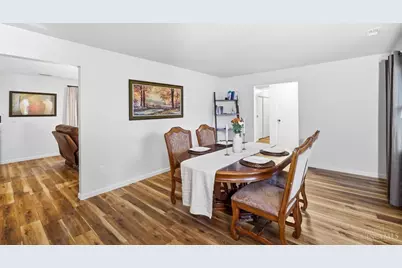
- Dining Room: LVF Luxury Vinyl Floor, 19 x 13, Level 1, 247 Sq. Ft.
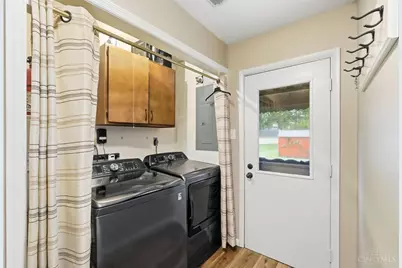
- Laundry: 10 x 6, Level 1, 60 Sq. Ft.
Additional Information
- Mechanicals: Garage Door Opener
- Other Features: Attic Storage
Parking
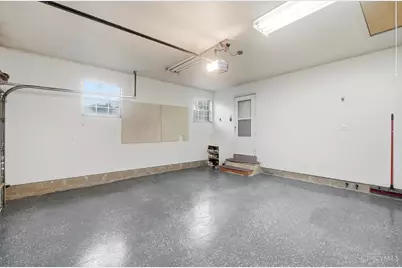
- Garage: Yes
- Attached garage: Yes
- Garage Spaces: 2
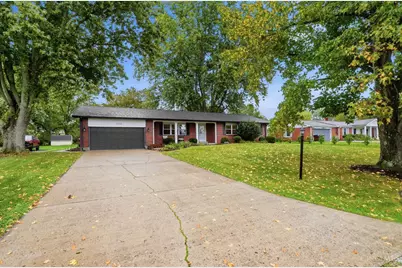
- Parking: On-Street Parking, Driveway
- Garage Description: Front, Garage Attached
Location
- Area: Clearcreek Twp.
- County: Warren
- Suburb: Clearcreek Twp.
- Cross Streets: St Rt 122
- Driving Directions: st rt 48 north, right on st rt 122, left on crestview
School Information
- School District: Lebanon City SD
- High School District: Lebanon City SD
Community
- Home Owners Assn.: False
Heating & Cooling
- Central air: Yes
- Cooling Type: Ceiling Fans, Central Air Conditioning
- Heating Type: Electric, Heat Pump
- Heating Fuel: None
- Water Heater: Electric
Utilities
- Sewer: Septic Tank
- Water: Public
Structural Information
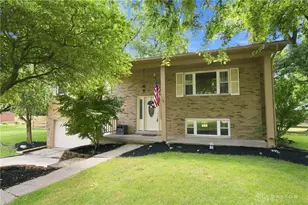
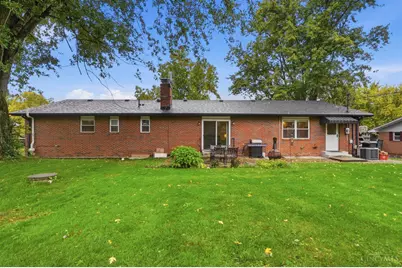
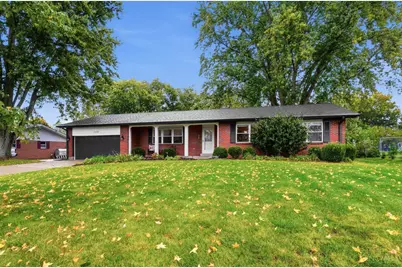
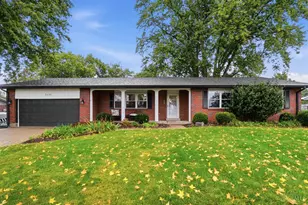
- Architectural Style: One Story Ranch
- Description/Design: Single Family
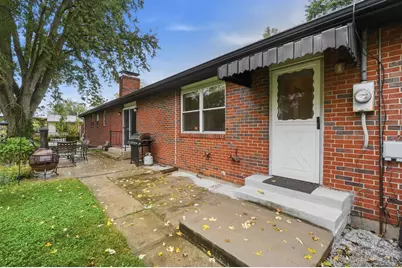
- Exterior Const.: Brick
- Basement: Yes
- Basement Desc.: Crawlspace
- Foundation: Block
- Roof: Shingle
- Windows: Insulated, Double-Hung, Vinyl
- Stories/Levels: One
- Square Feet: 1,630
- Year Built: 1971
Additional Structures
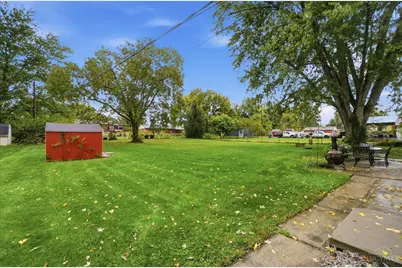
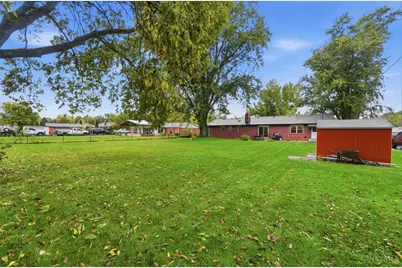
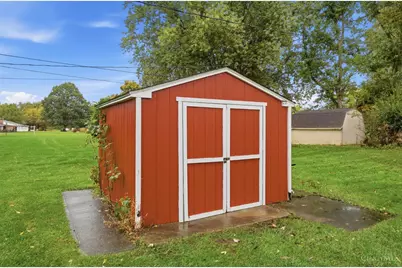
- Other Structures: Shed
Lot Features
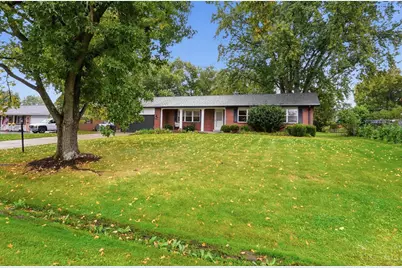
- Lot Size (Acres): 0.54
- Lot Dimensions: 101 x 214
- Zoning: Residential
- Lot Description: .5 to .9 Acres
Financial Considerations
- Semi-Annual Taxes: $1712
Disclosures and Reports
- APN: 933178006
Schools serving 3630 Crestview Ave
| Name | Grades | Distance |
|---|---|---|
Bowman Primary School 825 Hart Road, Lebanon, OH 45036 | K-2 | 3.4 mi |
Berry Intermediate School 23 Oakwood Avenue, Lebanon, OH 45036 | 5-6 | 3.6 mi |
Donovan Elementary School 401 Justice Drive, Lebanon, OH 45036 | 3-4 | 4.6 mi |
Lebanon High School 1916 Drake Road, Lebanon, OH 45036 | 9-12 | 1.9 mi |
Lebanon Junior High School 160 Miller Road, Lebanon, OH 45036 | 7-8 | 2.3 mi |
Price & Sales History for 3630 Crestview Ave
Tax History for 3630 Crestview Ave
Estimate the Cost for 3630 Crestview Ave
3630 Crestview Avenue, Clearcreek Twp., OH 45036 (MLS# 1897881) is a Single Family property with 3 bedrooms and 2 full bathrooms. 3630 Crestview Avenue is currently listed for $324,900 and was received on October 20, 2026. This property is listed by Bryan Hoelzer from our Ohio Indiana West Regional Office.Want to learn more about 3630 Crestview Avenue? Do you have questions about finding other Single Family real estate for sale in Clearcreek Twp.? You can browse all Clearcreek Twp. real estate or contact a Coldwell Banker agent to request more information.