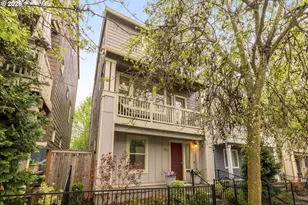
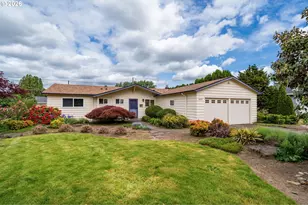
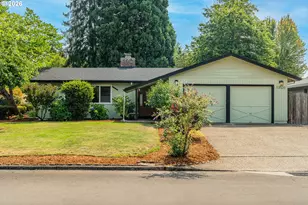
Full Property Details for 14323 SW Compass Dr
General
- Price: $575,000
- HOA FEE: $109/month
- Taxes: $7,533 (2025)
- Status: Active
- Type: Single Family
- Source: RWMLS
- MLS ID: 280537386
- Updated: 10/15/2026
- Added to Site: 47 day(s) ago
Interior
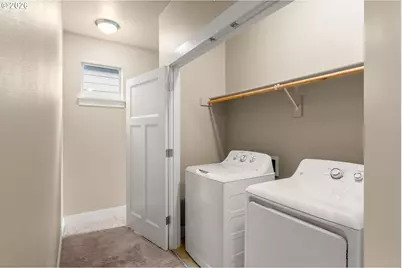
- Interior Features: 3rd Floor, Engineered Hardwood, Garage Door Opener, Hookup Available, Laundry, Tile Floor, Vaulted Ceiling(s), Wall to Wall Carpet, Washer/Dryer
- Fireplace(s): Electric
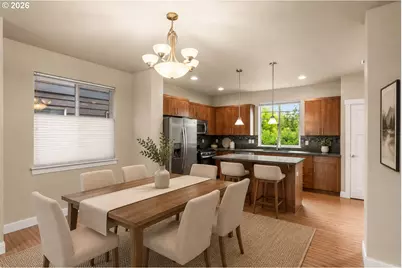
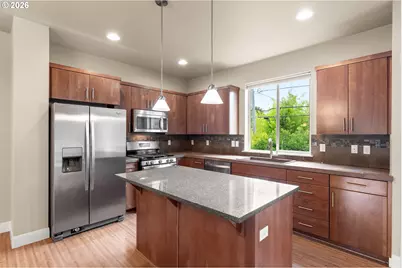
- Appliances: Dishwasher, Disposal, Free-Standing Range, Free-Standing Refrigerator, Gas Appliances, Granite, Island, Stainless Steel Appliance(s)
Rooms
- Total Bathrooms: 4
- Full Bathrooms: 3
- Partial Bathrooms: 1
- Upper - Full Baths: 2
- Lower - Full Baths: 1
- Total Bedrooms: 4
- Primary Bedroom: 13 x 12, Upper, 156 Sq. Ft.
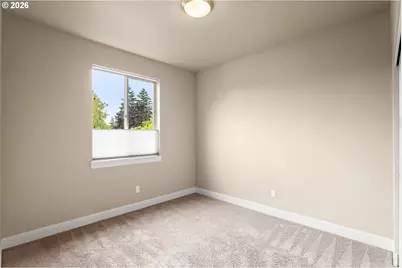
- Bedroom 2: 13 x 11, Upper, 143 Sq. Ft.
- Bedroom 3: 13 x 10, Upper, 130 Sq. Ft.
- Bedroom 4: 12 x 10, Lower, 120 Sq. Ft.
- Living Room: 17 x 15, Main, 255 Sq. Ft.
- Kitchen: 14 x 10, Main, 140 Sq. Ft.
- Dining Room: 14 x 7, Main, 98 Sq. Ft.
Additional Information
- Shared Amenities: Front Yard Landscaping, Gym, Management, Pool, Recreation Facilities
- Security/Safety: Security Gate
Exterior
- Exterior Features: Covered Patio, Deck, Fenced, Porch
Parking
- Garage: Yes
- Attached garage: Yes
- Total Spaces: 2
- Parking Features: On Street
Location
- County: Washington
- Driving Directions: Murray Blvd and Jenkins Rd. Across from Nike WHQ
School Information
- Elementary School: Barnes
- Middle School: Meadow Park
- High School: Sunset
Community
- Community Name: 150 - Beaverton, Aloha
- Association: Yes
Heating & Cooling
- Air Conditioning: Yes
- Cooling Type: Heat Pump
- Heating Type: Heat Pump
- Heating Fuel: Electricity
Utilities
- Sewer: Public Sewer
- Water: Public Water
Structural Information
- Property Detached: Yes
- Architectural Style: NW Contemporary, Traditional
- Basement Desc.: Crawl Space
- Roof: Composition
- Windows: Vinyl Frames
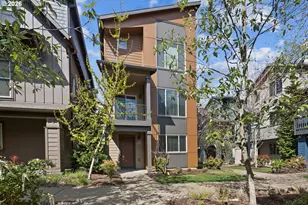
- Stories/Levels: 3
- Square Feet: 2,105
- Year Built: 2013
- Property Condition: Resale
Lot Features
- Lot Size (Acres): 0.04
- Lot Size (Sq. Ft.): 1,742
- Lot Size: 0K to 2, 999 SqFt
- Frontage: Paved
- Lot Features: Gated, Level
Financial Considerations
- Association Fee: $109
- Assoc Fee Freq.: Monthly
- Tax Amount: $7,533.88
- Tax Year: 2025
- Terms: Cash, Conventional, FHA, VA Loan
Disclosures and Reports
- Legal Description: 45 CENTRAL, LOT 42, ACRES 0.04
- Disclosures/Reports: Disclosure
- Property ID: R2178969
Listed by Opt (503) 679-6618, Sean Shepard (503) 679-6618










![[Address not provided], Tigard, OR 97223 - Photo 1](https://m1.cbhomes.com/p/283/607671299/0BBD43E05ED543f/s23cc.webp)