
This is a carousel with tiles that activate property listing cards. Use the previous and next buttons to navigate.
$499,900 Just Listed
This is a carousel with tiles that activate property listing cards. Use the previous and next buttons to navigate.
Full Property Details for 140720 Crescent Moon Dr
General
- Price: $499,900
- HOA FEE: $79/month
- HOA FEE FREQ.: Annually
- Taxes: $2,466 (2026)
- Status: Active
- Type: Single Family
- Source: ODS
- MLS ID: 220229693
- Updated: Today (10/11/2026)
- Added to Site: Today
Interior
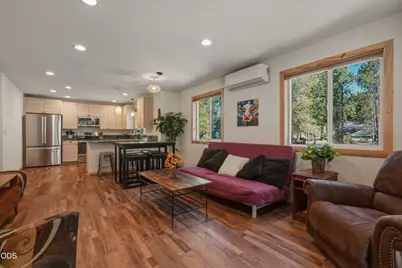
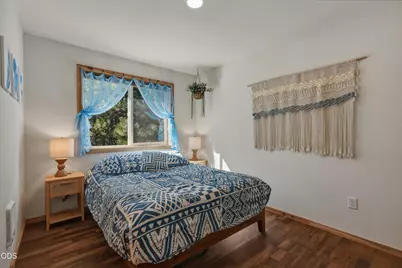
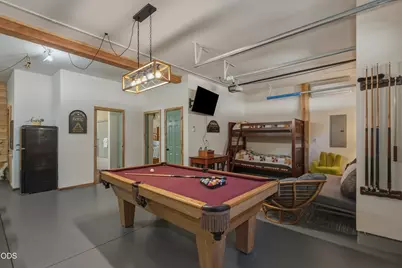
- Rooms/Areas: Bonus Room, Eating Area, Family Room, Laundry, Kitchen, Living Room, Primary Room
- Interior Features: Smart Lock(s), Breakfast Bar, Dry Bar, Fiberglass Stall Shower, Granite Counters, Open Floorplan, Shower/Tub Combo
- Appliances: Dishwasher, Disposal, Dryer, Microwave, Oven, Range, Range Hood, Refrigerator, Washer
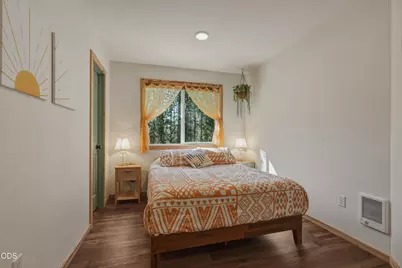
- Flooring: Laminate, Simulated Wood
Rooms
Bathrooms
- Total Bathrooms: 2
- Full Bathrooms: 2
Bedrooms
- Total Bedrooms: 3
Additional Information
- Shared Amenities: Snow Removal, Water
- Security/Safety: Carbon Monoxide Detector(s), Smoke Detector(s)
Parking
- Garage: Yes
- Garage Spaces: 3
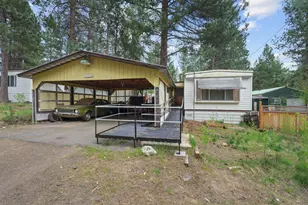
- Parking Features: Attached Carport, Driveway, Garage Door Opener, Gravel, Heated Garage, RV Access/Parking
- Parking: Attached Carport, Driveaway, Garage Door Opener, Heated Garage
Location
- Area: 1870
- County: Klamath
- Subdivision: Diamond Peaks
- Cross Streets: Emerald Meadows
- Driving Directions: Hwy 58 to Diamond Peaks, Take Royce Mountain Rd, R on Emerald Meadows, R on Crescent Moon Drive to the home.
School Information
- Elementary School: Gilchrist Elem
- Middle School: Gilchrist Jr/Sr High
- High School: Gilchrist Jr/Sr High
Community
- Community Features: Snow Removal, Water
- Association: Yes
- Home Owners Assn.: 1
Heating & Cooling
- Air Conditioning: Yes
- Cooling Type: Ductless
- Heating Type: Ductless, Electric, Zoned
Utilities
- Sewer: Septic Tank, Standard Leach Field
- Water: Public
Structural Information
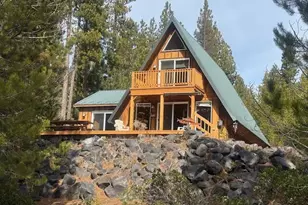
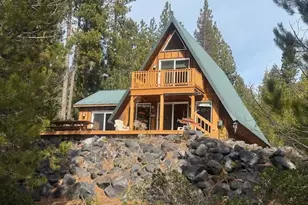
- Architectural Style: Contemporary
- Construction: Frame
- Basement Desc.: None
- Foundation: Concrete Perimeter, Slab
- Roof: Composition
- Common Walls: No Common Walls, No One Above, No One Below
- Windows: Double Pane Windows, Vinyl Frames
- Stories/Levels: 2
- Square Feet: 1,870
- Sq. Ft. Source: Other
- Living Area: 1,870 Sq. Ft.
- Year Built: 2023
Lot Features
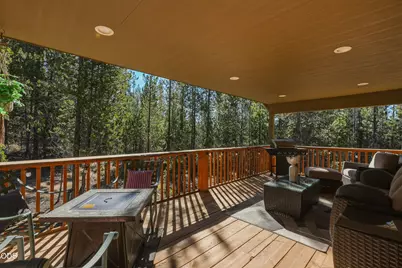
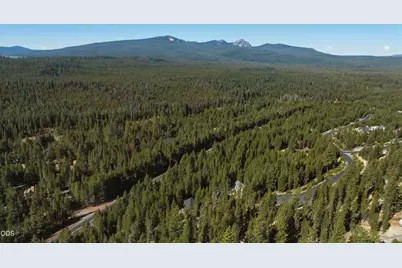
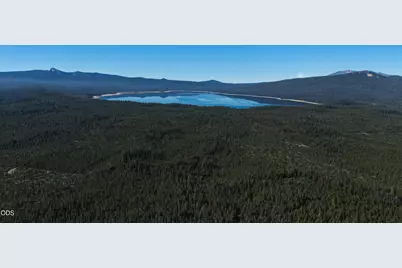
- Property View: Mountain(s), Neighborhood
- Mountain views: Yes
- Lot Size (Acres): 0.91
- Lot Size (Sq. Ft.): 39,640
- Frontage: Shared Access
- Street/Road Desc.: Paved
- Lot Features: Native Plants, Sloped, Wooded
- Zoning: R2
Financial Considerations
- Association Fee: Yes
- Association Fee: $950
- Assoc Fee Freq.: Annually
- Tax Amount: $2,466
- Tax Year: 2026
- Terms: Cash, Conventional, FHA, VA Loan
Disclosures and Reports
- Special Conditions: Standard
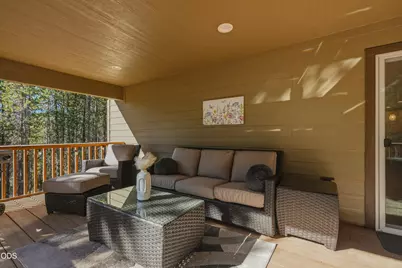
- Exclusions: Upper deck patio furniture and chairs
- Inclusions: Fully Furnished
- APN: 892169
- Section: Not Applicable
- Lot Number: 14
Listed by Berkshire Hathaway SR (541) 593-1234, Candace C Byrholdt (541) 619-2888
Schools serving 140720 Crescent Moon Dr
| Name | Grades | Distance |
|---|---|---|
Gilchrist Elementary School 201 Mountain View Drive, Gilchrist, OR 97737 | K-6 | 12.3 mi |
Gilchrist Junior/Senior High School 201 Mountain View Drive, Gilchrist, OR 97737 | 7-12 | 12.3 mi |
Price & Sales History for 140720 Crescent Moon Dr
Estimate the Cost for 140720 Crescent Moon Dr
140720 Crescent Moon Drive, Crescent Lake, OR 97733 (MLS# 220229693) is a Single Family property with 3 bedrooms and 2 full bathrooms. 140720 Crescent Moon Drive is currently listed for $499,900 and was received on October 11, 2026. Want to learn more about 140720 Crescent Moon Drive? Do you have questions about finding other Single Family real estate for sale in Crescent Lake? You can browse all Crescent Lake real estate or contact a Coldwell Banker agent to request more information.