This is a carousel with tiles that activate property listing cards. Use the previous and next buttons to navigate.
1/1
$828,000
This is a carousel with tiles that activate property listing cards. Use the previous and next buttons to navigate.
1/1
Property Description
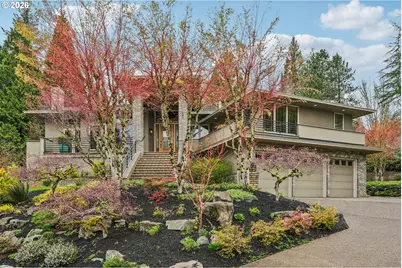
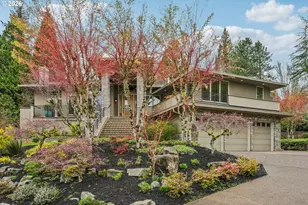
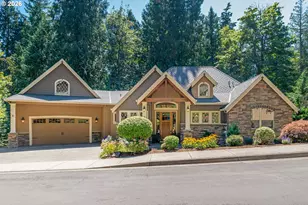
Stunning home in the prestigious Persimmon Country Club neighborhood on a quiet cul-de-sac! Territorial and tree views and close proximity to the golf course. Grand entry with soaring ceilings leads into sunken living room, a wall of windows and skylight brings in tons of natural light. Amazing gourmet kitchen features large central island, granite, double built-in ovens, additional prep sink, low decibel quiet Bosch dishwasher, plenty of storage, eating bar, and additional eating area or sitting area with cozy fireplace. Formal dining room enjoys the other side of the fireplace with built-in features and views of the backyard. Primary suite on the main level with large walk-in closet, walk-in shower, jetted tub, fireplace, and sliding doors out to the wrap around front porch. Home office next to the primary suite takes advantage of the double sided fireplace and can be accessed through the front foyer or the primary suite. Upper level with spacious loft area, laundry room, and two additional bedrooms with desirable Jack and Jill bathroom layout connecting the 2nd and 3rd bedrooms. Huge extra deep 3-car garage with an attached finished workshop area is perfect for all of your projects. Huge storage area off the workshop with additional storage space on the upper level. Head outside to enjoy the almost 1/2 acre of stunning terraced landscaping from the multiple decks, patio, and front wrap around porch. Speaker system throughout home, back deck, and shop. This home has been meticulously cared for and upgraded. 50 year roof, Milgard windows, sprinkler system, central vacuum and more! Don't miss the 3d tour, it really helps see this whole property better. Don't miss this one, an absolute must see!
Full Property Details
Full Property Details for 281 SE 41st Ct
General
- Sold For: $828,000
- HOA FEE: $85/month
- HOA FEE FREQ.: Annually
- Taxes: $14,687 (2025)
- Status: Sold
- Type: Single Family
- Source: RWMLS
- MLS ID: 552121956
- Added to Site: 152 day(s) ago
Interior
- Interior Features: Central Vacuum, Granite, Hardwood Floors, High Ceilings, Laundry, Wall to Wall Carpet
- Fireplace: Yes
- Number of Fireplaces: 3
- Fireplace(s): Gas
- Appliances: Built-in Oven, Built-in Range, Dishwasher, Double Oven, Down Draft, Free-Standing Refrigerator, Gas Appliances, Granite, Island, Pantry, Plumbed For Ice Maker, Trash Compactor
Rooms
Bathrooms
- Total Bathrooms: 3
- Full Bathrooms: 2
- Partial Bathrooms: 1
- Upper - Full Baths: 1
Bedrooms
- Total Bedrooms: 3
- Primary Bedroom: Main
- Bedroom 2: Upper
- Bedroom 3: Upper
Other Rooms
- Living Room: Main
- Kitchen: Main
- Dining Room: Main
- Office/Den/Study: Main
- Loft: Upper
- Laundry: Upper
Additional Information
- Shared Amenities: Commons, Management
Exterior
- Exterior Features: Deck, Fenced, Patio, Porch, Sprinkler, Workshop, Yard
Parking
- Garage: Yes
- Attached garage: Yes
- Total Spaces: 3
- Parking Features: Driveway
Location
- County: Multnomah
- Subdivision: Persimmon
- Driving Directions: SE Augusta Loop to SE 41st Ct
School Information
- Midd School District: Dexter McCarty
- Elementary School: Hogan Cedars
- Middle School: Dexter McCarty
- High School: Gresham
Community
- Community Name: 144 - Gresham, Sandy, Troutdale, Corbett
- Association: Yes
Heating & Cooling
- Central air: Yes
- Air Conditioning: Yes
- Cooling Type: Central Air
- Heating Type: Forced Air
- Heating Fuel: Electricity, Gas
Utilities
- Sewer: Public Sewer
- Water: Public Water
Structural Information
- Property Detached: Yes
- Architectural Style: 2 Story, Traditional
- Basement Desc.: Crawl Space, Partially Finished
- Roof: Composition
- Stories/Levels: 2
- Square Feet: 3,543
- Year Built: 1996
- Property Condition: Resale
Lot Features
- Lot Size (Acres): 0.46
- Lot Size (Sq. Ft.): 20,037
- Lot Size: 15, 000 to 19, 999 SqFt
- Frontage: Paved
- Lot Features: Cul-de-sac
Financial Considerations
- Association Fee: $1,017
- Assoc Fee Freq.: Annually
- Tax Amount: $14,687.13
- Tax Year: 2025
- Terms: Cash, Conventional, FHA, VA Loan
Disclosures and Reports
- Disclosures/Reports: Disclosure
- Property ID: R242693
Listed by Redfin (503) 496-7620, Aaron Rader (971) 203-2121
Sold by Think Real Estate (503) 847-2722, Breylan Deal-Eriksen
Get Pre-Approved Today
Schools
Schools serving 281 SE 41st Ct
School District:Gresham-Barlow School District 1j
| Name | Grades | Distance |
|---|---|---|
Hogan Cedars Elementary School 1770 Southeast Fleming Avenue, Gresham, OR 97080 | K-5 | 1.6 mi |
Dexter Mccarty Middle School 1400 Southeast 5th Street, Gresham, OR 97080 | 6-8 | 1.8 mi |
Gresham High School 1200 North Main Avenue, Gresham, OR 97030 | 9-12 | 2.6 mi |
Disclaimer:
School attendance boundaries provided by ATTOM Data Solutions and are for reference only. Contact the school directly to verify enrollment eligibility.
Price & Sales History for 281 SE 41st Ct
Date
Details
Price
Change
Source
8/27/2026
Sold
$828,000
3.5%
MLS
6/24/2026
Price Reduced
$800,000
-5.88%
MLS
5/20/2026
Price Reduced
$850,000
-2.86%
MLS
4/19/2026
Price Reduced
$875,000
-1.69%
MLS
4/03/2026
Listed
$890,000
—
MLS
Disclaimer: Historical sales information is derived from public records provided by the county offices. Information is not guaranteed and should be independently verified.
281 SE 41st Ct, Gresham, OR 97080 (MLS# 552121956) is a Single Family property that was sold at $828,000 on August 27, 2026. Want to learn more about 281 SE 41st Ct? Do you have questions about finding other Single Family real estate for sale in Gresham? You can browse all Gresham real estate or contact a Coldwell Banker agent to request more information.