This is a carousel with tiles that activate property listing cards. Use the previous and next buttons to navigate.
1/1
$939,000
This is a carousel with tiles that activate property listing cards. Use the previous and next buttons to navigate.
1/1
Property Description
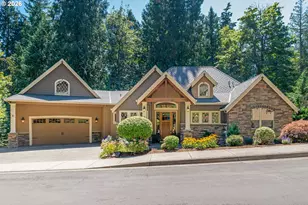
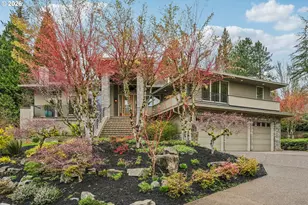
Nestled on a private green space lot in the sought-after Persimmon community, this custom Craftsman blends timeless architecture with uncompromising quality. Mature landscaping, a covered front entry, and an arched wood ceiling make a striking first impression. Designed for effortless main-level living with the primary bedroom, laundry room and office all on the main level. The chef's kitchen features premium gas appliances, custom wood cabinetry, an oversized island, and a walk-in pantry, flowing to a covered deck perfect for entertaining. The main-level primary suite offers vaulted ceilings, a walk-in closet, dual vanities, a soaking tub, and a glass walk-in shower. A stone fireplace with custom built-ins anchors the great room, filled with light from large windows. A dedicated office with charming casement windows and oversized laundry room complete the main level. The lower level adds two ensuite bedrooms with walk-in closets, a flex room ideal as a 4th bedroom, a family room with wet bar, and kitchen, a second fireplace, covered deck, and extensive storage options and space for wine cellar. Two covered decks overlook peaceful green space. The fenced backyard features a wood-fired pizza oven and low-maintenance landscaping. Oversized two car garage with stairs leading up to large attic space perfect for accessible storage. Exceptional and charming, this home is a must see.
Full Property Details
Full Property Details for 3642 SE Durango Pl
General
- Sold For: $939,000
- HOA FEE: $99/month
- HOA FEE FREQ.: Quarterly
- Taxes: $12,187 (2025)
- Status: Sold
- Type: Single Family
- Source: RWMLS
- MLS ID: 543864244
- Added to Site: 50 day(s) ago
Interior
- Interior Features: Ceiling Fan(s), Central Vacuum, Hardwood Floors, High Ceilings, Laundry, Skylight(s), Soaking Tub, Tile Floor, Wall to Wall Carpet, Washer/Dryer
- Fireplace: Yes
- Number of Fireplaces: 2
- Fireplace(s): Gas
- Appliances: Built-in Oven, Built-in Range, Convection Oven, Cooktop, Dishwasher, Disposal, Double Oven, Free-Standing Refrigerator, Gas Appliances, Granite, Island, Microwave, Pantry, Range Hood, Stainless Steel Appliance(s), Tile, Wine Cooler
Rooms
Bathrooms
- Total Bathrooms: 4
- Full Bathrooms: 3
- Partial Bathrooms: 1
- Lower - Full Baths: 2
Bedrooms
- Total Bedrooms: 4
- Primary Bedroom: 15 x 19, Main, 285 Sq. Ft.
- Bedroom 2: 15 x 17, Lower, 255 Sq. Ft.
- Bedroom 3: 15 x 15, Lower, 225 Sq. Ft.
- Bedroom 4: 15 x 8, Lower, 120 Sq. Ft.
Other Rooms
- Living Room: 21 x 24, Main, 504 Sq. Ft.
- Family Room: 25 x 19, Lower, 475 Sq. Ft.
- Kitchen: 11 x 14, Main, 154 Sq. Ft.
- 2nd Kitchen: 16 x 14, Lower
- Dining Room: 11 x 11, Main, 121 Sq. Ft.
- Office/Den/Study: 13 x 14, Main, 182 Sq. Ft.
Additional Information
- Security/Safety: Security System Owned
Exterior
- Exterior Features: Deck, Fenced, Gas Hookup, Yard
Parking
- Garage: Yes
- Attached garage: Yes
- Total Spaces: 2
- Parking Features: Driveway
Location
- County: Multnomah
- Driving Directions: SE Hogan Rd to SE 35th Ter, South on SEDurango Pl to property.
School Information
- Midd School District: Dexter McCarty
- Elementary School: Hogan Cedars
- Middle School: Dexter McCarty
- High School: Gresham
Community
- Community Name: 144 - Gresham, Sandy, Troutdale, Corbett
- Association: Yes
Heating & Cooling
- Central air: Yes
- Air Conditioning: Yes
- Cooling Type: Central Air
- Heating Type: Forced Air
- Heating Fuel: Gas
Utilities
- Sewer: Public Sewer
- Water: Public Water
Structural Information
- Property Detached: Yes
- Architectural Style: Craftsman
- Basement Desc.: Finished
- Roof: Composition
- Windows: Triple Pane Windows, Vinyl Frames
- Stories/Levels: 3
- Square Feet: 3,887
- Year Built: 2012
- Property Condition: Resale
Lot Features
- Lot Size (Acres): 0.51
- Lot Size (Sq. Ft.): 22,215
- Lot Size: 20, 000 SqFt to .99 Acres
- Frontage: Paved
- Lot Features: Cul-de-sac, Trees
Financial Considerations
- Association Fee: $297
- Assoc Fee Freq.: Quarterly
- Tax Amount: $12,187.59
- Tax Year: 2025
- Terms: Cash, Conventional, FHA, VA Loan
Disclosures and Reports
- Disclosures/Reports: Disclosure
- Property ID: R554263
Listed by Opt (503) 724-0503, Amy Emhoff (503) 724-0503
Sold by All County Real Estate (503) 658-2600, Kurt Johnson
Get Pre-Approved Today
Schools
Schools serving 3642 SE Durango Pl
School District:Gresham-Barlow School District 1j
| Name | Grades | Distance |
|---|---|---|
Hogan Cedars Elementary School 1770 Southeast Fleming Avenue, Gresham, OR 97080 | K-5 | 1.4 mi |
Dexter Mccarty Middle School 1400 Southeast 5th Street, Gresham, OR 97080 | 6-8 | 1.6 mi |
Gresham High School 1200 North Main Avenue, Gresham, OR 97030 | 9-12 | 2.4 mi |
Disclaimer:
School attendance boundaries provided by ATTOM Data Solutions and are for reference only. Contact the school directly to verify enrollment eligibility.
Price & Sales History for 3642 SE Durango Pl
Date
Details
Price
Change
Source
8/12/2026
Sold
$939,000
-1.05%
MLS
7/14/2026
Listed
$949,000
—
MLS
Disclaimer: Historical sales information is derived from public records provided by the county offices. Information is not guaranteed and should be independently verified.
3642 SE Durango Pl, Gresham, OR 97080 (MLS# 543864244) is a Single Family property that was sold at $939,000 on August 12, 2026. Want to learn more about 3642 SE Durango Pl? Do you have questions about finding other Single Family real estate for sale in Gresham? You can browse all Gresham real estate or contact a Coldwell Banker agent to request more information.