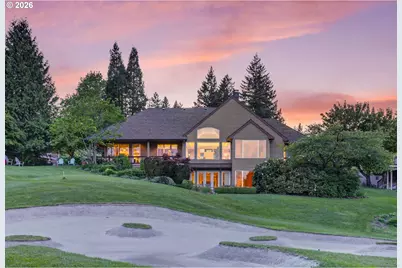
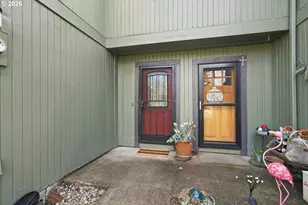
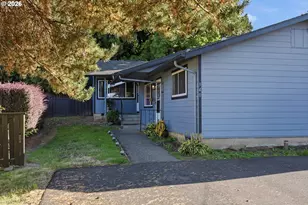
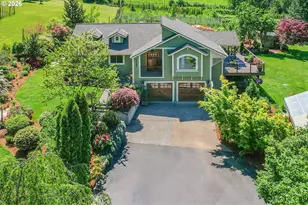
Full Property Details for 4160 SE Augusta Loop
General
- Sold For: $1,125,000
- HOA FEE: $90/month
- HOA FEE FREQ.: Annually
- Taxes: $18,577 (2025)
- Status: Sold
- Type: Single Family
- Source: RWMLS
- MLS ID: 100138485
- Added to Site: 169 day(s) ago
Interior
- Interior Features: Central Vacuum, Engineered Hardwood, Garage Door Opener, High Ceilings, Linseed Floor, Marble, Quartz, Soaking Tub, Sound System, Tile Floor, Vaulted Ceiling(s), Wall to Wall Carpet, Washer/Dryer
- Fireplace: Yes
- Number of Fireplaces: 4
- Fireplace(s): Gas, Wood Burning
- Appliances: Built-in Oven, Built-in Refrigerator, Cook Island, Cooktop, Dishwasher, Disposal, Island, Microwave, Pantry, Plumbed For Ice Maker, Quartz
Rooms
- Total Bathrooms: 6
- Full Bathrooms: 4
- Partial Bathrooms: 2
- Lower - Full Baths: 2
- Total Bedrooms: 4
- Primary Bedroom: 23 x 16, Main, 368 Sq. Ft.
- Bedroom 2: 18 x 17, Main, 306 Sq. Ft.
- Bedroom 3: 20 x 15, Lower, 300 Sq. Ft.
- Living Room: 20 x 16, Main, 320 Sq. Ft.
- Family Room: 17 x 17, Main, 289 Sq. Ft.
- Kitchen: 19 x 12, Main, 228 Sq. Ft.
- Dining Room: 14 x 12, Main, 168 Sq. Ft.
- Den: 12 x 15, Main
Additional Information
- Shared Amenities: Commons
Exterior
- Exterior Features: Covered Deck, Patio, Porch, Yard
Parking
- Garage: Yes
- Attached garage: Yes
- Total Spaces: 3
- Parking Features: Driveway
Location
- County: Multnomah
- Subdivision: PERSIMMON COUNTRYT CLUB
- Driving Directions: Hogan /242nd to Butler To Augusta loop ( Persimmon Country Club)
School Information
- Midd School District: Dexter McCarty
- Elementary School: Hogan Cedars
- Middle School: Dexter McCarty
- High School: Gresham
Community
- Community Name: 144 - Gresham, Sandy, Troutdale, Corbett
- Association: Yes
Heating & Cooling
- Central air: Yes
- Air Conditioning: Yes
- Cooling Type: Central Air
- Heating Type: Forced Air
- Heating Fuel: Gas
Utilities
- Sewer: Public Sewer
- Water: Public Water
Structural Information
- Property Detached: Yes
- Architectural Style: Daylight Ranch, Traditional
- Basement Desc.: Partially Finished
- Roof: Composition
- Windows: Double Pane Windows
- Stories/Levels: 2
- Square Feet: 4,238
- Year Built: 1994
- Property Condition: Resale
Lot Features
- Lot Size (Acres): 0.46
- Lot Size (Sq. Ft.): 20,037
- Lot Size: 15, 000 to 19, 999 SqFt
- Frontage: Paved
- Lot Features: Gentle Sloping, Level
Financial Considerations
- Association Fee: $1,080
- Assoc Fee Freq.: Annually
- Tax Amount: $18,577.34
- Tax Year: 2025
- Terms: Cash, Conventional
Disclosures and Reports
- Disclosures/Reports: Disclosure
- Property ID: R242683
Listed by RE/MAX Advantage Group (503) 855-3298, Bill Bailey (503) 348-6380
Sold by RE/MAX Advantage Group (503) 855-3298, Shelly Nilson