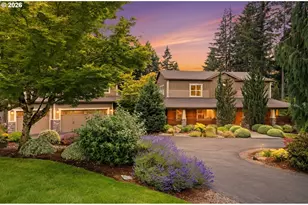
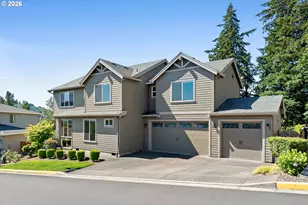
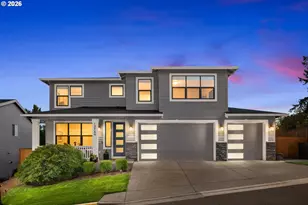
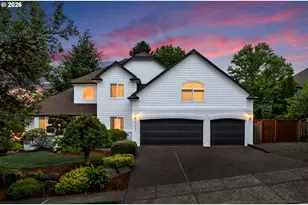
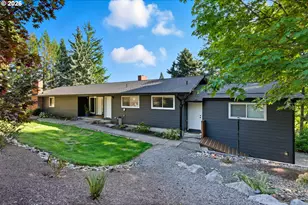
Full Property Details for 12444 SE Spencer Ct
General
- Sold For: $834,000
- HOA FEE: $29/month
- HOA FEE FREQ.: Annually
- Taxes: $9,525 (2025)
- Status: Sold
- Type: Single Family
- Source: RWMLS
- MLS ID: 599318179
- Added to Site: 223 day(s) ago
Interior
- Interior Features: Ceiling Fan(s), Central Vacuum, Granite, Jetted Tub, Luxury Vinyl Plank, Soaking Tub, Vaulted Ceiling(s), Vinyl Floor, Wainscoting, Wall to Wall Carpet, Washer/Dryer
- Fireplace: Yes
- Number of Fireplaces: 2
- Fireplace(s): Gas
- Appliances: Dishwasher, Granite, Island
Rooms
- Total Bathrooms: 3
- Full Bathrooms: 3
- Lower - Full Baths: 1
- Total Bedrooms: 5
- Primary Bedroom: 21 x 13, Main, 273 Sq. Ft.
- Bedroom 2: 12 x 12, Main, 144 Sq. Ft.
- Bedroom 3: 13 x 12, Lower, 156 Sq. Ft.
- Bedroom 4: 13 x 12, Lower, 156 Sq. Ft.
- Bedroom 5: 13 x 12, Lower, 156 Sq. Ft.
- Living Room: 17 x 16, Main, 272 Sq. Ft.
- Family Room: 28 x 25, Lower, 700 Sq. Ft.
- Kitchen: 19 x 14, Main, 266 Sq. Ft.
- Dining Room: 13 x 11, Main, 143 Sq. Ft.
Exterior
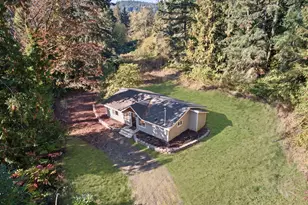
- Exterior Features: Covered Deck, Covered Patio, Deck, Fenced, Garden, Gazebo, Patio, Tool Shed, Water Feature, Yard
Parking
- Garage: Yes
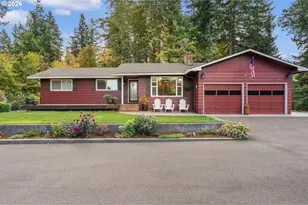
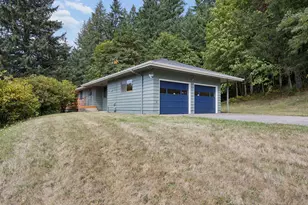
- Attached garage: Yes
- Total Spaces: 2
- Parking Features: Driveway
Location
- County: Clackamas
- Driving Directions: SE Kimberly Ct and SE William Otty Rd
School Information
- Midd School District: Happy Valley
- Elementary School: Happy Valley
- Middle School: Happy Valley
- High School: Adrienne Nelson
Community
- Community Name: 145 - Milwaukie, Gladstone, Happy Valley, Clckmas, Dmscus, Estacada
- Association: Yes
Heating & Cooling
- Central air: Yes
- Air Conditioning: Yes
- Cooling Type: Central Air
- Heating Type: Forced Air - 90%
- Heating Fuel: Gas
Utilities
- Sewer: Public Sewer
- Water: Public Water
Structural Information
- Property Detached: Yes
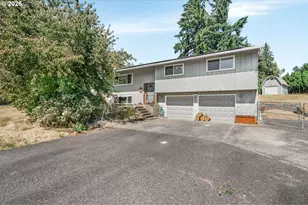
- Architectural Style: Daylight Ranch, Traditional
- Basement Desc.: Finished
- Roof: Composition
- Windows: Vinyl Frames
- Stories/Levels: 2
- Square Feet: 3,122
- Year Built: 1997
- Property Condition: Resale
Lot Features
- Lot Size (Acres): 0.25
- Lot Size (Sq. Ft.): 10,890
- Lot Size: 10, 000 to 14, 999 SqFt
- Frontage: Paved
- Lot Features: Cul-de-sac, Gentle Sloping, Pond
Financial Considerations
- Association Fee: $350
- Assoc Fee Freq.: Annually
- Tax Amount: $9,525.92
- Tax Year: 2025
- Terms: Cash, Conventional
Disclosures and Reports
- Disclosures/Reports: Disclosure
- Property ID: 1731754
Listed by Premiere Property Group, LLC (503) 670-9000, Steve Nassar (503) 805-5582 and Premiere Property Group, LLC (503) 670-9000, Jessica Wille (503) 515-1963
Sold by Think Real Estate (503) 847-2722, Jene DeSpain