This is a carousel with tiles that activate property listing cards. Use the previous and next buttons to navigate.
1/1
$995,000
This is a carousel with tiles that activate property listing cards. Use the previous and next buttons to navigate.
1/1
Property Description
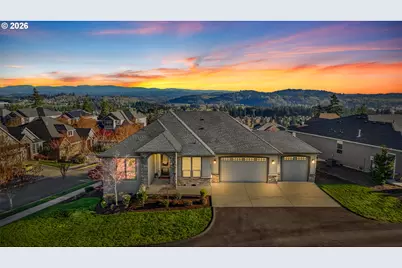
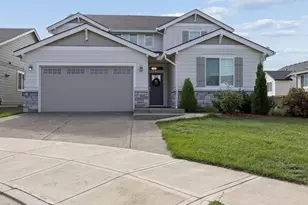
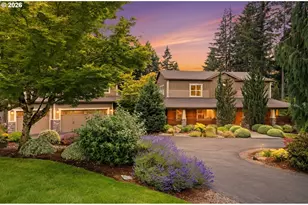
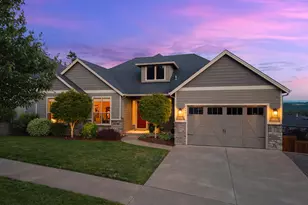
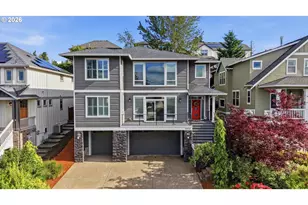
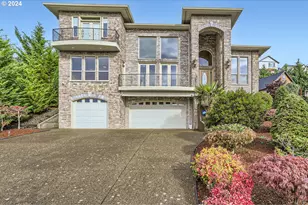
Welcome to this beautifully maintained Happy Valley home, perfectly situated in a quiet, highly desirable neighborhood.Designed for comfortable one-level living, this home impresses from the moment you enter with its generous scale, 12-foot ceilings, and abundant natural light-creating an open, airy atmosphere that feels both refined and welcoming. Thoughtfully designed living spaces flow effortlessly across the main level, making everyday living and entertaining both easy and elegant. The open kitchen features beautiful tile work, quality finishes, and excellent storage, connecting seamlessly to the main living and dining areas. Bedrooms are well-proportioned and flexible, including a spacious primary suite with a walk-in closet and ensuite. The home includes an accessible bathroom designed for ease of use, along with additional bathrooms that feature full tile work (no inserts), offering both elevated style and long-term durability. A fourth bedroom functions beautifully as a home office or den. One of the home's standout features is the phenomenal views-enjoy expansive horizon views from the living room, bedrooms, and deck, whether it's a bright sunny day or a peaceful, overcast morning. The oversized backyard and outdoor spaces provide the perfect setting for entertaining, unwinding, or enjoying your morning coffee while taking in the scenery. Located near city parks, shopping, dining, and excellent schools, this home delivers the ease of one-level living, thoughtful design, and everyday convenience in one of Happy Valley's most sought-after communities.
Full Property Details
Full Property Details for 12541 SE Hadeed Dr
General
- Sold For: $995,000
- HOA FEE: $70/month
- Taxes: $9,527 (2025)
- Status: Sold
- Type: Single Family
- Source: RWMLS
- MLS ID: 702012817
- Added to Site: 51 day(s) ago
Interior
- Interior Features: Ceiling Fan(s), Garage Door Opener, Granite, Hardwood Floors, High Ceilings, High Speed Internet, Laundry, Plumbed For Central Vacuum, Tile Floor, Wall to Wall Carpet
- Fireplace: Yes
- Number of Fireplaces: 1
- Fireplace(s): Gas
- Appliances: Built-in Oven, Built-in Range, Dishwasher, ENERGY STAR Qualified Appliances, Gas Appliances, Granite, Microwave, Pantry, Stainless Steel Appliance(s)
Rooms
Bathrooms
- Total Bathrooms: 7
- Full Bathrooms: 2
- Partial Bathrooms: 5
Bedrooms
- Total Bedrooms: 4
- Primary Bedroom: 18 x 16, Main, 288 Sq. Ft.
- Bedroom 2: 13 x 11, Main, 143 Sq. Ft.
- Bedroom 3: 13 x 11, Main, 143 Sq. Ft.
Other Rooms
- Living Room: 20 x 19, Main, 380 Sq. Ft.
- Kitchen: 18 x 14, Main, 252 Sq. Ft.
- Dining Room: 15 x 13, Main, 195 Sq. Ft.
- Den: 13 x 11, Main
Additional Information
- Shared Amenities: Commons, Management
Exterior
- Exterior Features: Covered Deck, Deck, Porch, Sprinkler, Yard
Parking
- Garage: Yes
- Attached garage: Yes
- Total Spaces: 3
- Parking Features: Driveway
Location
- County: Clackamas
- Driving Directions: I-205 S>Exit 14>L on Ramp>L on Sunnyside Rd>L on 142nd Ave>2nd R on SE Verlie St
School Information
- Midd School District: Happy Valley
- Elementary School: Scouters Mtn
- Middle School: Happy Valley
- High School: Adrienne Nelson
Community
- Community Name: 145 - Milwaukie, Gladstone, Happy Valley, Clckmas, Dmscus, Estacada
- Association: Yes
Heating & Cooling
- Central air: Yes
- Air Conditioning: Yes
- Cooling Type: Central Air
- Heating Type: Forced Air - 95+%
- Heating Fuel: Gas
Utilities
- Sewer: Public Sewer
- Water: Public Water
Structural Information
- Property Detached: Yes
- Architectural Style: 1 Story, Custom Style
- Basement Desc.: Crawl Space
- Roof: Composition
- Windows: Double Pane Windows, Vinyl Frames
- Stories/Levels: 1
- Square Feet: 2,690
- Year Built: 2016
- Property Condition: Resale
Lot Features
- Lot Size (Acres): 0.51
- Lot Size (Sq. Ft.): 22,215
- Lot Size: 20, 000 SqFt to .99 Acres
- Frontage: Paved
- Lot Features: Gentle Sloping, Level
Financial Considerations
- Association Fee: $70
- Assoc Fee Freq.: Monthly
- Tax Amount: $9,527.87
- Tax Year: 2025
- Terms: Cash, Conventional, FHA, VA Loan
Disclosures and Reports
- Disclosures/Reports: Disclosure
- Property ID: 5023838
Listed by Premiere Property Group, LLC (503) 670-9000, Teresa Coon (503) 890-8282
Sold by Opt (503) 908-4908, Amy Emhoff
Get Pre-Approved Today
Schools
Schools serving 12541 SE Hadeed Dr
School District:North Clackamas School District 12
| Name | Grades | Distance |
|---|---|---|
Scouters Mountain Elementary School 10811 Southeast 172nd Avenue, Happy Valley, OR 97086 | K-5 | 1.6 mi |
Happy Valley Middle School 13865 Southeast King Road, Happy Valley, OR 97086 | 6-8 | 1.3 mi |
Adrienne C. Nelson High School 14897 SE Parklane Dr, Happy Valley, OR 97015 | 9-12 | 1.4 mi |
Disclaimer:
School attendance boundaries provided by ATTOM Data Solutions and are for reference only. Contact the school directly to verify enrollment eligibility.
Price & Sales History for 12541 SE Hadeed Dr
Date
Details
Price
Change
Source
4/30/2026
Sold
$995,000
10.68%
MLS
4/07/2026
Listed
$899,000
—
MLS
Disclaimer: Historical sales information is derived from public records provided by the county offices. Information is not guaranteed and should be independently verified.
12541 SE Hadeed Dr, Happy Valley, OR 97086 (MLS# 702012817) is a Single Family property that was sold at $995,000 on April 30, 2026. Want to learn more about 12541 SE Hadeed Dr? Do you have questions about finding other Single Family real estate for sale in Happy Valley? You can browse all Happy Valley real estate or contact a Coldwell Banker agent to request more information.