This is a carousel with tiles that activate property listing cards. Use the previous and next buttons to navigate.
1/1
$1,000,000
This is a carousel with tiles that activate property listing cards. Use the previous and next buttons to navigate.
1/1
Property Description
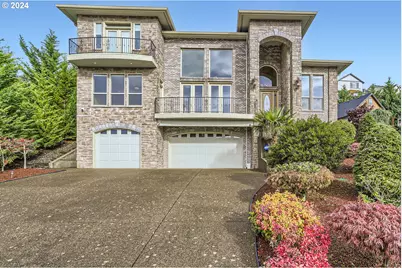
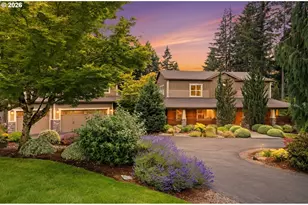
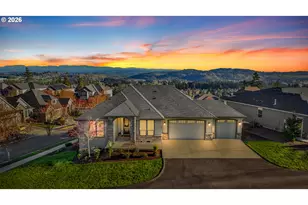
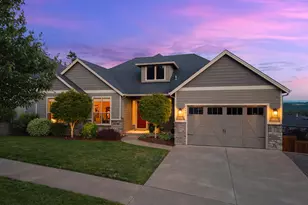
Move in ready!!! Beautiful home with nice territorial views! 2 Primary suites! 5 bedrooms & 4 full bathrooms! The first primary suite is on the main floor with hardwood floors, high coffered ceilings, balcony, Jetted tub, tile walk-in shower, double sinks & huge walk-in closet! the 2nd primary suite has a private bath, walk-in closet and balcony with a view! Breathtaking entry and 18x20 living room with 2 story high ceilings off the kitchen with just refinished hardwood floors and through-out the home! Gas fireplace with nice built-ins and French doors leading to the balcony with a view! Large gourmet island bar kitchen with lots of hard surface counters and tile floors, stainless steel appliances, and large nook area with slider leading to the patio and level fenced back yard. Formal dining room has hardwood floors and coffered ceilings. A 2nd bedroom is also on the main level with walk-in closet. Grand office with built-ins, hardwood floors and high ceilings! The elegant staircase has hardwoods and modern railing open to the living room with hardwood floors. Central air, Central Vacuum. New roof in 2022! Long driveway and deep 3 car garage with floor coating! Easy access to I205, shopping, restaurants, coffee shops and more!
Full Property Details
Full Property Details for 14815 SE Donley Ln
General
- Sold For: $1,000,000
- HOA FEE: $111/month
- Taxes: $10,871 (2025)
- Status: Sold
- Type: Single Family
- Source: RWMLS
- MLS ID: 420862779
- Added to Site: 187 day(s) ago
Interior
- Interior Features: Ceiling Fan(s), Central Vacuum, Garage Door Opener, Granite, Hardwood Floors, High Ceilings, Intercom, Jetted Tub, Laundry, Tile Floor, Vaulted Ceiling(s)
- Fireplace: Yes
- Number of Fireplaces: 1
- Fireplace(s): Gas
- Appliances: Built-in Oven, Cook Island, Disposal, Free-Standing Refrigerator, Gas Appliances, Granite, Island, Microwave, Pantry, Plumbed For Ice Maker, Range Hood, Stainless Steel Appliance(s), Tile
Rooms
Bathrooms
- Total Bathrooms: 4
- Full Bathrooms: 4
- Upper - Full Baths: 2
Bedrooms
- Total Bedrooms: 5
- Primary Bedroom: 14 x 18, Upper, 252 Sq. Ft.
- Bedroom 2: 10 x 14, Main, 140 Sq. Ft.
- Bedroom 3: 12 x 14, Upper, 168 Sq. Ft.
- Bedroom 5: 11 x 14, Upper, 154 Sq. Ft.
Other Rooms
- Family Room: 18 x 20, Main, 360 Sq. Ft.
- Kitchen: 17 x 21, Main, 357 Sq. Ft.
- Dining Room: 12 x 14, Main, 168 Sq. Ft.
- Office/Den/Study: 13 x 10, Main, 130 Sq. Ft.
Additional Information
- Shared Amenities: Commons
Exterior
- Exterior Features: Fenced, Patio, Porch, Tool Shed, Yard
Parking
- Garage: Yes
- Attached garage: Yes
- Total Spaces: 3
- Parking Features: Driveway
Location
- County: Clackamas
- Driving Directions: Sunnyside, to North on Misty Dr, Left on Autumwood Ln to Left on Donley Lane. Home is on Right
School Information
- Midd School District: Happy Valley
- Elementary School: Scouters Mtn
- Middle School: Happy Valley
- High School: Adrienne Nelson
Community
- Community Name: 145 - Milwaukie, Gladstone, Happy Valley, Clckmas, Dmscus, Estacada
- Association: Yes
Heating & Cooling
- Central air: Yes
- Air Conditioning: Yes
- Cooling Type: Central Air
- Heating Type: Forced Air
- Heating Fuel: Gas
Utilities
- Sewer: Public Sewer
- Water: Public Water
Structural Information
- Property Detached: Yes
- Architectural Style: Custom Style
- Basement Desc.: Crawl Space
- Roof: Composition
- Windows: Double Pane Windows, Vinyl Frames
- Stories/Levels: 2
- Square Feet: 3,645
- Year Built: 2008
- Property Condition: Resale
Lot Features
- Lot Size: 10, 000 to 14, 999 SqFt
- Lot Dimensions: 11, 400 sf
- Frontage: Paved
- Lot Features: Level, Sloped
Financial Considerations
- Association Fee: $111
- Assoc Fee Freq.: Monthly
- Tax Amount: $10,871.05
- Tax Year: 2025
- Terms: Conventional, FHA, VA Loan
Disclosures and Reports
- Disclosures/Reports: Disclosure
- Property ID: 5015907
Listed and Sold by John L. Scott Portland South (503) 303-7103, Dale Chaney (503) 351-1510
Get Pre-Approved Today
Schools
Schools serving 14815 SE Donley Ln
School District:North Clackamas School District 12
| Name | Grades | Distance |
|---|---|---|
Scouters Mountain Elementary School 10811 Southeast 172nd Avenue, Happy Valley, OR 97086 | K-5 | 1.6 mi |
Happy Valley Middle School 13865 Southeast King Road, Happy Valley, OR 97086 | 6-8 | 1.4 mi |
Adrienne C. Nelson High School 14897 SE Parklane Dr, Happy Valley, OR 97015 | 9-12 | 1.1 mi |
Disclaimer:
School attendance boundaries provided by ATTOM Data Solutions and are for reference only. Contact the school directly to verify enrollment eligibility.
Price & Sales History for 14815 SE Donley Ln
Date
Details
Price
Change
Source
8/13/2026
Sold
$1,000,000
—
MLS
6/19/2026
Price Reduced
$1,000,000
-4.76%
MLS
3/27/2026
Price Reduced
$1,050,000
-4.46%
MLS
3/02/2026
Listed
$1,099,000
—
MLS
Disclaimer: Historical sales information is derived from public records provided by the county offices. Information is not guaranteed and should be independently verified.
14815 SE Donley Ln, Happy Valley, OR 97086 (MLS# 420862779) is a Single Family property that was sold at $1,000,000 on August 13, 2026. Want to learn more about 14815 SE Donley Ln? Do you have questions about finding other Single Family real estate for sale in Happy Valley? You can browse all Happy Valley real estate or contact a Coldwell Banker agent to request more information.