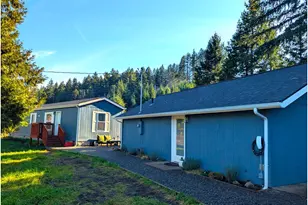
Full Property Details for 48440 Jasper Dr
General
- Price: $270,000
- Taxes: $1,216 (2025)
- Status: Pending
- Type: Single Family
- Source: RWMLS
- MLS ID: 317641157
- Updated: 8/1/2026
- Added to Site: 115 day(s) ago
Interior
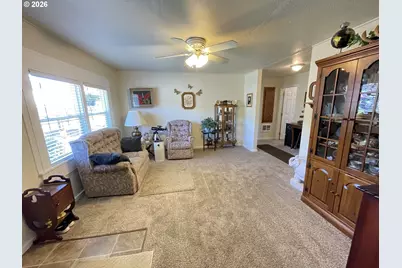
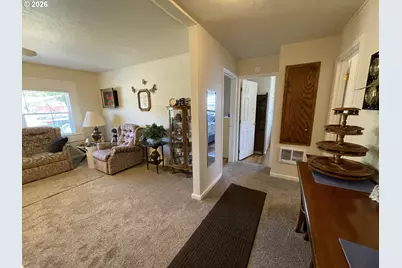
- Interior Features: Ceiling Fan(s), Hardwood Floors, High Ceilings, Laundry, Skylight(s), Vaulted Ceiling(s), Vinyl Floor, Wall to Wall Carpet, Wood Floors
- Appliances: Dishwasher, Free-Standing Range, Free-Standing Refrigerator, Microwave
Rooms
- Total Bathrooms: 1
- Full Bathrooms: 1
- Main - Full Baths: 1
- Total Bedrooms: 3
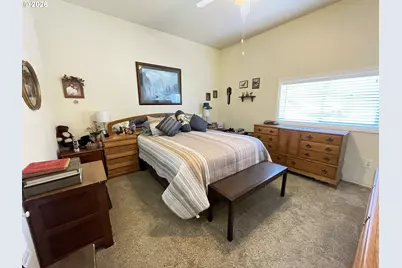
- Primary Bedroom: 13 x 14, Main, 182 Sq. Ft.
- Bedroom 2: 13 x 13, Main, 169 Sq. Ft.
- Bedroom 3: 13 x 12, Main, 156 Sq. Ft.
- Living Room: 15 x 13, Main, 195 Sq. Ft.
- Family Room: 20 x 17, Main, 340 Sq. Ft.
- Kitchen: 14 x 11, Main, 154 Sq. Ft.
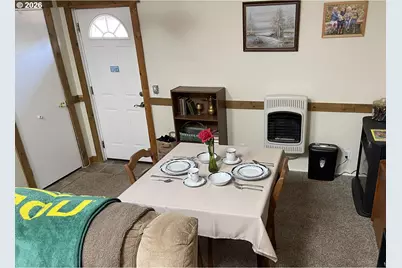
- Dining Room: 18 x 6, Main, 108 Sq. Ft.
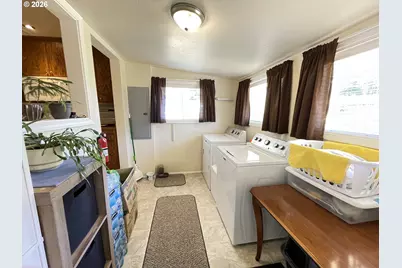
- Laundry: 10 x 7, Main
Additional Information
- Security/Safety: Security Lights, Security System, Security System Owned
Exterior
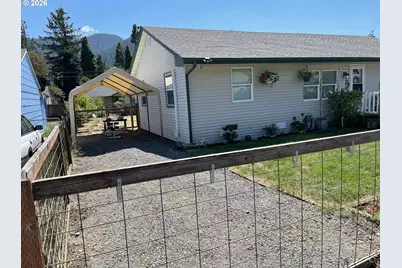
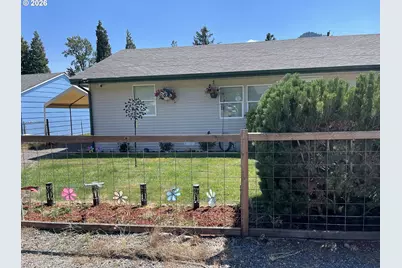
- Exterior Features: Fenced, Public Road, RV Parking, RV/Boat Storage, Security Lights, Storm Door(s), Tool Shed, Yard
Parking
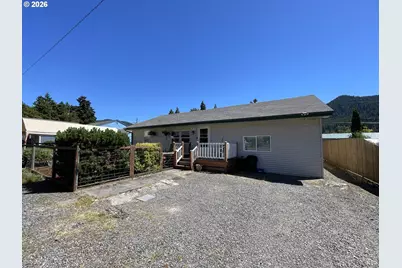
- Parking Features: Driveway, RV Access/Parking
Location
- County: Lane
- Driving Directions: Hwy 58 to Hill St, then right on Jasper Dr to home on right
School Information
- Elementary School: Oakridge
- Middle School: Oakridge
- High School: Oakridge
Community
- Community Name: 234 - Lane Co: Pleasant Hill / Oakridge
Heating & Cooling
- Air Conditioning: Yes
- Cooling Type: Heat Pump, Mini Split
- Heating Type: Ductless, Mini Split, Wall Heater
- Heating Fuel: Electricity, Propane
Utilities
- Sewer: Public Sewer
- Water: Public Water
Structural Information
- Property Detached: Yes
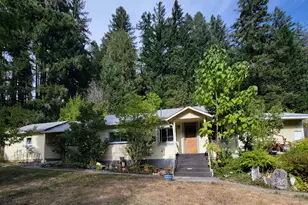
- Architectural Style: 1 Story, Ranch
- Basement Desc.: Crawl Space
- Roof: Composition
- Windows: Aluminum Frames, Double Pane Windows, Vinyl Frames
- Stories/Levels: 1
- Square Feet: 1,501
- Year Built: 1949
- Property Condition: Resale
Lot Features
- Lot Size (Acres): 0.15
- Lot Size (Sq. Ft.): 6,534
- Lot Size: 5, 000 to 6, 999 SqFt
- Lot Dimensions: 100 x 64
- Frontage: Paved
- Lot Features: Level, Public Road
Financial Considerations
- Tax Amount: $1,216.78
- Tax Year: 2025
- Terms: Cash, Conventional, FHA, VA Loan
Disclosures and Reports
- Legal Description: Tax ID 0956415 Parcel # 21-35-16-41-04700-000
- Disclosures/Reports: Disclosure
- Property ID: 956415
Listed by eXp Realty LLC (888) 814-9613, Kris O'Connell (541) 799-6907