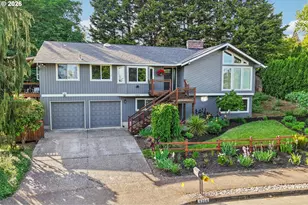
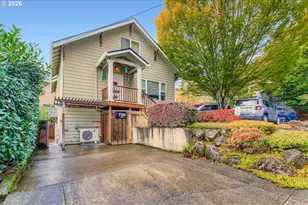
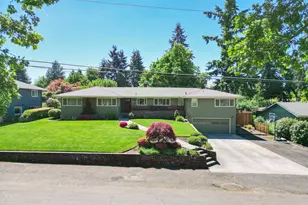
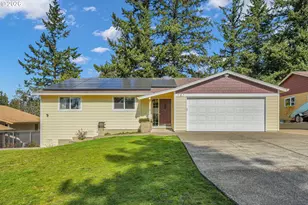
Full Property Details for 419 Ridgecrest Dr
General
- Sold For: $699,000
- Taxes: $7,571 (2025)
- Status: Sold
- Type: Single Family
- Source: RWMLS
- MLS ID: 599141430
- Added to Site: 96 day(s) ago
Interior
- Interior Features: Ceiling Fan(s), Laminate Flooring, Laundry, Tile Floor, Vaulted Ceiling(s)
- Fireplace: Yes
- Number of Fireplaces: 2
- Fireplace(s): Gas, Wood Burning
- Appliances: Built-in Oven, Built-in Range, Built-in Refrigerator, Disposal, Free-Standing Refrigerator, Plumbed For Ice Maker
Rooms
- Total Bathrooms: 3
- Full Bathrooms: 3
- Lower - Full Baths: 1
- Total Bedrooms: 4
- Primary Bedroom: 14 x 12, Main, 168 Sq. Ft.
- Bedroom 2: 14 x 11, Main, 154 Sq. Ft.
- Bedroom 3: 12 x 10, Main, 120 Sq. Ft.
- Bedroom 4: 13 x 12, Lower, 156 Sq. Ft.
- Living Room: 29 x 15, Main, 435 Sq. Ft.
- Family Room: 35 x 16, Lower, 560 Sq. Ft.
- Kitchen: 13 x 11, Main, 143 Sq. Ft.
- Dining Room: 19 x 11, Main, 209 Sq. Ft.
Exterior
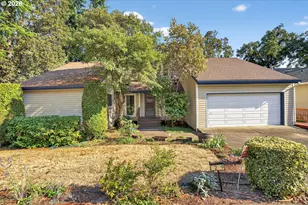
- Exterior Features: Covered Deck, Deck, Fenced, RV Parking, Storm Door(s), Yard
Parking
- Garage: Yes
- Attached garage: Yes
- Total Spaces: 2
- Parking Features: Driveway, RV Access/Parking
Location
- County: Clackamas
- Driving Directions: Center St/Telford Rd to Baker Ave, right on Ridgecrest Dr
School Information
- Midd School District: Gardiner
- Elementary School: John McLoughlin
- Middle School: Gardiner
- High School: Oregon City
Community
- Community Name: 146 - Oregon City, Beavercreek, Canby, Molalla, Mulino
Heating & Cooling
- Central air: Yes
- Air Conditioning: Yes
- Cooling Type: Central Air
- Heating Type: Forced Air
- Heating Fuel: Gas
Utilities
- Sewer: Public Sewer
- Water: Public Water
Structural Information
- Property Detached: Yes
- Architectural Style: Custom Style, Split
- Basement Desc.: Daylight, Finished
- Roof: Composition
- Stories/Levels: 1
- Square Feet: 2,638
- Year Built: 1975
- Property Condition: Resale
Lot Features
- Lot Size (Acres): 0.44
- Lot Size (Sq. Ft.): 19,166
- Lot Size: 15, 000 to 19, 999 SqFt
- Frontage: Paved
- Lot Features: Cul-de-sac, Gentle Sloping, Private
Financial Considerations
- Tax Amount: $7,571.77
- Tax Year: 2025
- Terms: Cash, Conventional, FHA, VA Loan
Disclosures and Reports
- Disclosures/Reports: Disclosure
- Property ID: 854436
Listed by Premiere Property Group, LLC (503) 670-9000, Tim Jackson (503) 957-7981
Sold by Redfin (503) 496-7620, Julian Soler