This is a carousel with tiles that activate property listing cards. Use the previous and next buttons to navigate.
1/1
$555,000
This is a carousel with tiles that activate property listing cards. Use the previous and next buttons to navigate.
1/1
Property Description
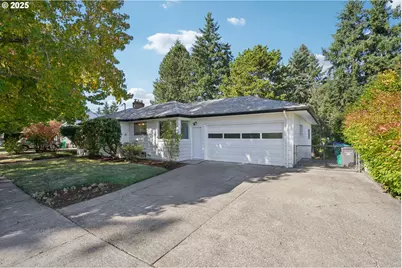
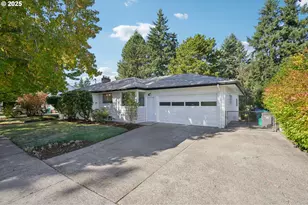
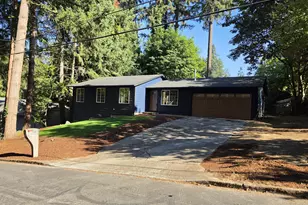
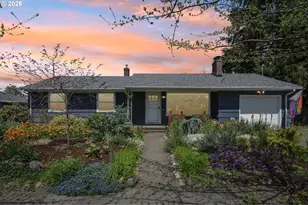
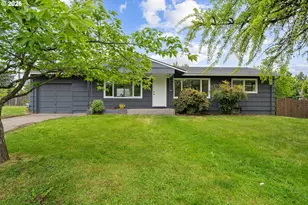
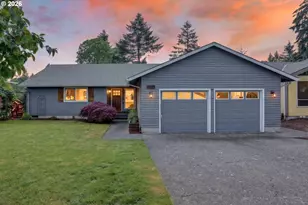
Lovingly maintained by the same owner for over 35 years, this spacious 3-bedroom, 2-bath daylight ranch is rich with mid-century modern character-clean lines, natural light, and timeless design elements throughout. Recent major upgrades include a brand-new composition roof and electrical panel, both completed within the last few months, offering peace of mind alongside the home's classic appeal. The main level showcases beautiful, refinished hardwood floors, a generous living room with an expansive picture window, gas fireplace, and a formal dining area with tray ceiling perfect for gatherings. The cozy kitchen with a sunny breakfast nook captures the charm of the era, while fresh interior paint, updated light fixtures and stainless-steel appliances bring a refreshed feel. A wood stove downstairs and a gas fireplace upstairs add warmth and vintage ambiance. The full lower-level apartment-with a private entrance-offers incredible versatility. Ideal for rental income, guests, or multi-generational living; it features a large family room, dining area, kitchenette, full bath, and a 3rd bedroom. A spacious laundry/utility room provides ample storage and workspace. A generous 4-car garage is paired below with a spacious 15x20 unfinished bonus area-ideal for a creative studio, sleek home office, or functional workshop. Set on an oversized lot surrounded by mature landscaping, this park-like setting with idyllic pathways features a fully fenced private backyard with spacious garden area, fruit trees, a storage shed, fire pit, space for a pool and is patio-perfect for outdoor entertaining. Conveniently located near parks, shops, and transit, this timeless mid-century residence is ready for its next chapter. [Home Energy Score = 4. HES Report at https://rpt.greenbuildingregistry.com/hes/OR10242335]
Full Property Details
Full Property Details for 11851 SE Madison St
General
- Sold For: $555,000
- Taxes: $6,663 (2025)
- Status: Sold
- Type: Single Family
- Source: RWMLS
- MLS ID: 138793614
- Added to Site: 50 day(s) ago
Interior
- Interior Features: Garage Door Opener, Hardwood Floors, Laundry, Separate Living Quarters/Apartment/Aux Living Unit, Wall to Wall Carpet, Washer/Dryer, Wood Floors
- Fireplace: Yes
- Number of Fireplaces: 1
- Fireplace(s): Gas
- Appliances: Built-in Oven, Cooktop, Dishwasher, Disposal, Free-Standing Refrigerator, Microwave, Stainless Steel Appliance(s)
Rooms
Bathrooms
- Total Bathrooms: 2
- Full Bathrooms: 2
- Lower - Full Baths: 1
Bedrooms
- Total Bedrooms: 3
- Primary Bedroom: 11 x 12, Main, 132 Sq. Ft.
- Bedroom 2: 11 x 12, Main, 132 Sq. Ft.
- Bedroom 3: 11 x 12, Lower, 132 Sq. Ft.
Other Rooms
- Living Room: 15 x 21, Main, 315 Sq. Ft.
- Family Room: 11 x 13, Lower, 143 Sq. Ft.
- Kitchen: 9 x 16, Main, 144 Sq. Ft.
- Dining Room: 10 x 12, Main, 120 Sq. Ft.
- Laundry: 11 x 13, Lower
Exterior
- Exterior Features: Deck, Fenced, Garden, Patio, RV Parking, Storm Door(s), Tool Shed, Yard
Parking
- Garage: Yes
- Attached garage: Yes
- Total Spaces: 4
- Parking Features: Driveway, On Street
Location
- County: Multnomah
- Subdivision: Mill Park
- Driving Directions: 122nd Ave, West on Main St, to 120th Ave to Madison
School Information
- Midd School District: Floyd Light
- Elementary School: Ventura Park
- Middle School: Floyd Light
- High School: David Douglas
Community
- Community Name: 143 - Portland Southeast
Heating & Cooling
- Heating Type: Forced Air - 95+%, Wood Stove
- Heating Fuel: Gas
Utilities
- Sewer: Public Sewer
- Water: Public Water
Structural Information
- Property Detached: Yes
- Architectural Style: Daylight Ranch, Mid-Century Modern
- Basement Desc.: Daylight, Finished, Separate Living Quarters/Apartment/Aux Living Unit
- Roof: Composition
- Windows: Double Pane Windows
- Stories/Levels: 1
- Square Feet: 2,458
- Year Built: 1955
- Property Condition: Resale
Lot Features
- Lot Size (Acres): 0.27
- Lot Size (Sq. Ft.): 11,761
- Lot Size: 10, 000 to 14, 999 SqFt
- Lot Dimensions: 11, 700 Sq Ft
- Frontage: Paved
- Lot Features: Level, Private
Green Features
- Green Certified: Yes
Financial Considerations
- Tax Amount: $6,663.45
- Tax Year: 2025
- Terms: Cash, Conventional, FHA, VA Loan
Disclosures and Reports
- Disclosures/Reports: Disclosure
- Property ID: R240885
Listed by Jones Group Realtors, LLC (503) 667-7000, Janice Bramwell (503) 351-3118
Sold by Redfin (503) 496-7620, Seth Elder
Get Pre-Approved Today
Schools
Schools serving 11851 SE Madison St
School District:David Douglas School District 40
| Name | Grades | Distance |
|---|---|---|
Ventura Park Elementary School 145 Southeast 117th Avenue, Portland, OR 97216 | PK-5 | 0.6 mi |
Floyd Light Middle School 10800 Southeast Washington Street, Portland, OR 97216 | 6-8 | 0.6 mi |
David Douglas High School 1001 Southeast 135th Avenue, Portland, OR 97233 | 9-12 | 0.7 mi |
Disclaimer:
School attendance boundaries provided by ATTOM Data Solutions and are for reference only. Contact the school directly to verify enrollment eligibility.
Price & Sales History for 11851 SE Madison St
Date
Details
Price
Change
Source
5/28/2026
Sold
$555,000
-3.48%
MLS
4/09/2026
Listed
$575,000
—
MLS
Disclaimer: Historical sales information is derived from public records provided by the county offices. Information is not guaranteed and should be independently verified.
11851 SE Madison St, Portland, OR 97216 (MLS# 138793614) is a Single Family property that was sold at $555,000 on May 28, 2026. Want to learn more about 11851 SE Madison St? Do you have questions about finding other Single Family real estate for sale in Portland? You can browse all Portland real estate or contact a Coldwell Banker agent to request more information.