This is a carousel with tiles that activate property listing cards. Use the previous and next buttons to navigate.
1/1
$558,000
This is a carousel with tiles that activate property listing cards. Use the previous and next buttons to navigate.
1/1
Property Description
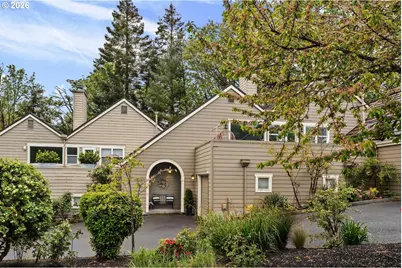
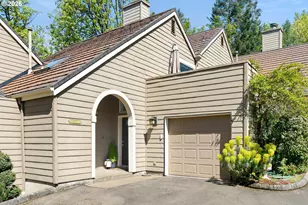
WELCOME TO AUSTEN ROW in Forest Heights-where this beautiful Town Home is perfectly tucked against a lush green space, offering a rare "treehouse" living experience and a true sense of private sanctuary. Light pours through soaring ceilings and a dramatic wall of windows, framing serene, wooded views and creating an inviting, peaceful atmosphere throughout.The thoughtfully designed ~ 1,926 sq ft layout features two en-suite bedrooms on separate levels for ideal privacy, along with 2.5 baths. The main level offers comfortable living and dining spaces, while the well-appointed kitchen includes granite countertops, a built-in pantry, and excellent storage. A convenient laundry area is discreetly located near the guest bath.Upstairs, a cozy library nook leads to a lofted family room-perfect for relaxing, games, or movie nights. Step out onto the upper-level deck to take in expansive territorial views surrounded by trees. The light-filled primary suite feels like a retreat in the canopy, complete with a spa-inspired bath featuring a soaking tub, shower, and walk-in closet. A hidden flex space behind the closet, illuminated by a large operable skylight, is ideal for a home office, den, or creative studio.Additional highlights include an attached tandem 2-car garage and a prime location close to Mill Pond Village, the Hi-Tech Corridor, downtown, shopping, schools, and transit.
Full Property Details
Full Property Details for 1820 NW Miller Rd
General
- Sold For: $558,000
- HOA FEE: $322/month
- HOA FEE FREQ.: Quarterly
- Taxes: $10,760 (2025)
- Status: Sold
- Type: Townhouse
- Source: RWMLS
- MLS ID: 171566173
- Added to Site: 121 day(s) ago
Interior
- Interior Features: Garage Door Opener, Hardwood Floors, High Ceilings, High Speed Internet, Laundry, Skylight(s), Soaking Tub, Tile Floor, Vaulted Ceiling(s), Wall to Wall Carpet
- Fireplace: Yes
- Number of Fireplaces: 1
- Fireplace(s): Gas
- Appliances: Dishwasher, Disposal, Free-Standing Range, Gas Appliances, Granite, Microwave, Pantry, Solid Surface Countertop, Stainless Steel Appliance(s)
Rooms
Bathrooms
- Total Bathrooms: 3
- Full Bathrooms: 2
- Partial Bathrooms: 1
- Upper - Full Baths: 1
Bedrooms
- Total Bedrooms: 2
- Primary Bedroom: 12 x 15, Upper, 180 Sq. Ft.
- Bedroom 2: 11 x 13, Main, 143 Sq. Ft.
Other Rooms
- Living Room: 15 x 22, Main, 330 Sq. Ft.
- Family Room: 14 x 13, Upper, 182 Sq. Ft.
- Kitchen: 11 x 12, Main, 132 Sq. Ft.
- Dining Room: 13 x 10, Main, 130 Sq. Ft.
- Office/Den/Study: 11 x 12, Upper, 132 Sq. Ft.
Additional Information
- Shared Amenities: Commons, Maintenance Grounds, Management
Exterior
- Exterior Features: Deck, Porch
Parking
- Garage: Yes
- Attached garage: Yes
- Total Spaces: 2
- Parking Features: Driveway, Parking Pad
Location
- County: Multnomah
- Subdivision: Austen Row - Forest Heights
- Driving Directions: Cornell to Miller Rd - North on Miller to access driveway
School Information
- Midd School District: West Sylvan
- Elementary School: Forest Park
- Middle School: West Sylvan
- High School: Lincoln
Community
- Community Name: 148 - Portland NW/ SW/ S, Raleigh Hills
- Association: Yes
Heating & Cooling
- Central air: Yes
- Air Conditioning: Yes
- Cooling Type: Central Air
- Heating Type: Forced Air
- Heating Fuel: Gas
Utilities
- Sewer: Public Sewer
- Water: Public Water
Structural Information
- Property Detached: Yes
- Architectural Style: 2 Story, Townhouse
- Roof: Tile
- Windows: Double Pane Windows, Vinyl Frames
- Stories/Levels: 2
- Square Feet: 1,926
- Year Built: 1991
- Property Condition: Resale
Lot Features
- Lot Size: 0K to 2, 999 SqFt
- Lot Dimensions: 3543
- Frontage: Paved
- Lot Features: Gentle Sloping, Green Belt
Financial Considerations
- Association Fee: $965
- Assoc Fee Freq.: Quarterly
- Other Assoc Fees: $499
- Tax Amount: $10,760.26
- Tax Year: 2025
- Terms: Cash, Conventional, FHA, VA Loan
Disclosures and Reports
- Disclosures/Reports: Disclosure
- Property ID: R110606
Listed by John L. Scott (503) 624-2900, Marianne Thelin (503) 330-4642
Sold by Non Rmls Broker (503) 236-7657, OR and WA Non Rmls
Get Pre-Approved Today
Schools
Schools serving 1820 NW Miller Rd
School District:Portland School District 1j
| Name | Grades | Distance |
|---|---|---|
Forest Park Elementary School 9935 Northwest Durrett Street, Portland, OR 97229 | K-5 | 0.4 mi |
West Sylvan Middle School 8111 Southwest West Slope Drive, Portland, OR 97225 | 6-8 | 2.3 mi |
Lincoln High School, Portland, OR 1750 Southwest Salmon Street, Portland, OR 97205 | 9-12 | 4.2 mi |
Disclaimer:
School attendance boundaries provided by ATTOM Data Solutions and are for reference only. Contact the school directly to verify enrollment eligibility.
Price & Sales History for 1820 NW Miller Rd
Date
Details
Price
Change
Source
7/09/2026
Sold
$558,000
-2.96%
MLS
4/23/2026
Listed
$575,000
—
MLS
Disclaimer: Historical sales information is derived from public records provided by the county offices. Information is not guaranteed and should be independently verified.
1820 NW Miller Rd, Portland, OR 97229 (MLS# 171566173) is a Townhouse property that was sold at $558,000 on July 09, 2026. Want to learn more about 1820 NW Miller Rd? Do you have questions about finding other Townhouse real estate for sale in Portland? You can browse all Portland real estate or contact a Coldwell Banker agent to request more information.