This is a carousel with tiles that activate property listing cards. Use the previous and next buttons to navigate.
1/1
$900,000
This is a carousel with tiles that activate property listing cards. Use the previous and next buttons to navigate.
1/1
Property Description
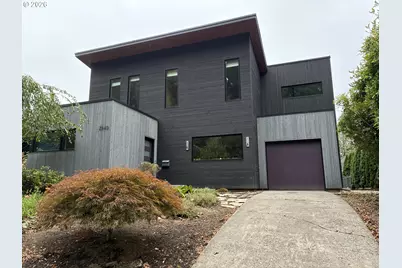
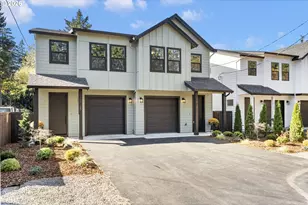
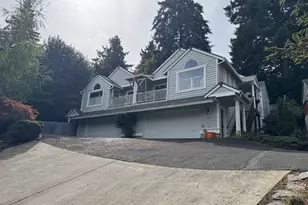
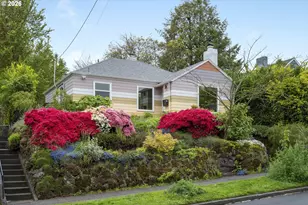
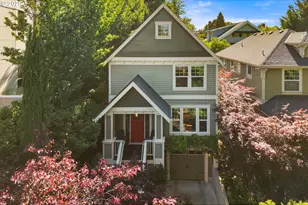
IN CONTRACT - NO OPEN HOUSES 10/3-4 A striking modern transformation in the heart of Southeast Portland, this 1948 home was completely reimagined in 2018. Its distinctive shou sugi ban cedar siding creates an unforgettable first impression, while the interior delivers a thoughtful balance of dramatic design, flexibility, and everyday comfort. The main level unfolds into a spacious open-concept living area designed for gathering and entertaining. Tucked away for privacy, the main-level primary suite features a generous walk-in closet with built-in organizers and a beautifully tiled walk-in shower. A dedicated exercise area within the partially converted garage is also conveniently accessible from the main floor, and delivers plenty of room for weights, machines, cardio equipment, or aerial silks. Become ballet buff or beefy chief, and anywhere in between. Upstairs, a modular bedroom area is currently set up as 2 spacious bedrooms, but can be modified to create up to 4 separate, private spaces, offering one-of-a-kind versatility. The additional loft offers space for a home office, library, media lounge, or creative retreat. Step outside onto the elevated second-floor deck and soak in views stretching toward downtown Portland and the West Hills, a rare perspective from this close-in neighborhood. Located near the restaurants, shops, cafés, and energy of Division and Hawthorne, with convenient access to surrounding parks, transit, and neighborhood schools, this is a one-of-a-kind Portland home for buyers who want modern architecture without giving up the character and connectivity of an established neighborhood. This is an opportunity to step into something that feels truly unique, flexible, impressive, and, charmingly, home. Special financing program being offered by our preferred lender can help save HUNDREDS per month on your mortgage. Ask your broker or the listing broker for more information. [Home Energy Score = 6. HES Report at https://rpt.greenbuildingregistry.com/hes/OR10192374]
Full Property Details
Full Property Details for 2540 SE Clay St
General
- Sold For: $900,000
- Taxes: $11,252 (2025)
- Status: Sold
- Type: Single Family
- Source: RWMLS
- MLS ID: 430648341
- Added to Site: 47 day(s) ago
Interior
- Interior Features: Engineered Hardwood, Garage Door Opener, High Ceilings, Wall to Wall Carpet, Washer/Dryer
- Appliances: Built-in Oven, Built-in Range, Cooktop, Dishwasher, Free-Standing Refrigerator, Gas Appliances, Island, Microwave, Range Hood, Tile
Rooms
Bathrooms
- Total Bathrooms: 3
- Full Bathrooms: 2
- Partial Bathrooms: 1
- Upper - Full Baths: 1
Bedrooms
- Total Bedrooms: 3
- Primary Bedroom: Lower
- Bedroom 2: Upper
- Bedroom 3: Upper
Other Rooms
- Living Room: Main
- Family Room: Upper
- Kitchen: Main
- Dining Room: Main
Exterior
- Exterior Features: Deck, Fenced
Parking
- Garage: Yes
- Attached garage: Yes
- Total Spaces: 1
- Parking Features: Driveway, On Street
Location
- County: Multnomah
- Subdivision: COLONIAL HEIGHTS
- Driving Directions: East on Hawthorne, S on 25th Ave, East on Clay St
School Information
- Midd School District: Hosford
- Elementary School: Abernethy
- Middle School: Hosford
- High School: Cleveland
Community
- Community Name: 143 - Portland Southeast
Heating & Cooling
- Central air: Yes
- Air Conditioning: Yes
- Cooling Type: Central Air
- Heating Type: Forced Air - 95+%
- Heating Fuel: Gas
Utilities
- Sewer: Public Sewer
- Water: Public Water
Structural Information
- Property Detached: Yes
- Architectural Style: Custom Style, Modern
- Basement Desc.: Finished, Partial Basement
- Roof: Composition, Membrane
- Windows: Double Pane Windows, Vinyl Frames
- Stories/Levels: 3
- Square Feet: 2,892
- Year Built: 1948
- Property Condition: Updated/Remodeled
Lot Features
- Lot Size (Acres): 0.13
- Lot Size (Sq. Ft.): 5,662
- Lot Size: 5, 000 to 6, 999 SqFt
- Frontage: Paved
- Lot Features: Level, Trees
Green Features
- Green Certified: Yes
Financial Considerations
- Tax Amount: $11,252.47
- Tax Year: 2025
- Terms: Cash, Conventional, VA Loan
Disclosures and Reports
- Disclosures/Reports: Disclosure
- Property ID: R124911
Listed by Living Room Realty (503) 719-5588, Devin Arthurs (971) 300-8337
Sold by KJK Properties PC (503) 772-8825, Allison Grice
Get Pre-Approved Today
Schools
Schools serving 2540 SE Clay St
School District:Portland School District 1j
| Name | Grades | Distance |
|---|---|---|
Abernethy Elementary School 2421 Southeast Orange Avenue, Portland, OR 97214 | K-5 | 0.7 mi |
Hosford Middle School 2303 Southeast 28th Place, Portland, OR 97214 | 6-8 | 0.4 mi |
Cleveland High School, Portland, OR 3400 Southeast 26th Avenue, Portland, OR 97202 | 9-12 | 0.9 mi |
Disclaimer:
School attendance boundaries provided by ATTOM Data Solutions and are for reference only. Contact the school directly to verify enrollment eligibility.
Price & Sales History for 2540 SE Clay St
Date
Details
Price
Change
Source
10/19/2026
Sold
$900,000
-1.1%
MLS
10/01/2026
Price Reduced
$910,000
-6.67%
MLS
9/04/2026
Listed
$975,000
—
MLS
Disclaimer: Historical sales information is derived from public records provided by the county offices. Information is not guaranteed and should be independently verified.
2540 SE Clay St, Portland, OR 97214 (MLS# 430648341) is a Single Family property that was sold at $900,000 on October 19, 2026. Want to learn more about 2540 SE Clay St? Do you have questions about finding other Single Family real estate for sale in Portland? You can browse all Portland real estate or contact a Coldwell Banker agent to request more information.