This is a carousel with tiles that activate property listing cards. Use the previous and next buttons to navigate.
1/1
$885,000
This is a carousel with tiles that activate property listing cards. Use the previous and next buttons to navigate.
1/1
Property Description
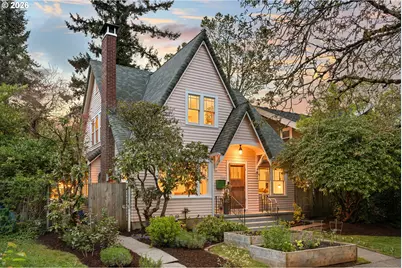
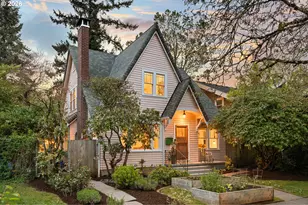
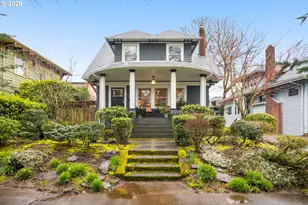
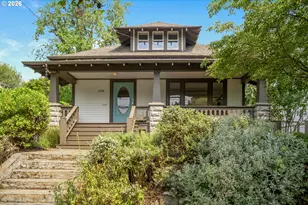
Kissed-pink Modern Tudor Fairytale that lives like a feeling. Sun-warmed & softly storybook from the curb, this home blends old-world charm & modern elegance in a way that feels both elevated & effortlessly inviting. Inside, light pours through every direction, filling generous open living spaces where coved ceilings/arched openings/built-ins, & thoughtful details create artful, effortless spaces. The living/dining/kitchen flow seamlessly together in a connected great room designed for everyday ease & memorable entertaining. A fireplace anchors the living room as a warm, grounding centerpiece. With 3 bedrooms, this home offers flexibility for rest/guests or work-from-home living. Upstairs, a cozy seating nook creates the sweetest corner for morning coffee, reading, or unwinding in the afternoon light. Above it all, a tucked-away loft offers a special retreat for yoga/creative inspiration or quiet escape when the moment calls. The entertainer's kitchen brings people together with a Smeg refrigerator/skylight & Cedar + Moss fixtures-crafted for gathering, lingering, & celebration. This home feels like strawberry ice cream & chilled rosé at golden hour-sweet, relaxed, & celebratory. Evenings spill outdoors to multiple patios & layered garden spaces designed for connection. The yard is a private retreat with gardens/raised beds, & room to lounge/dine, & gather under the stars. A beautiful attached separate living quarters lives like a little sister to the main home-private, & complete with its own kitchen, bath, & entrance-ideal for income potential/multigenerational living & guests. A backyard studio adds even more possibility as an artist's retreat/office or future ADU expansion, equipped with power & plumbing. Recent updates include a newer heat pump & roof/restored first-floor windows/rebuilt chimney/partial re-plumbing. Stroll to shopping, the Williams & Mississippi corridors, Pensisula Park & shopping. Life here feels slow, intentional, & beautifully lived-in. [Home Energy Score = 4. HES Report at https://rpt.greenbuildingregistry.com/hes/OR10189060]
Full Property Details
Full Property Details for 5335 NE Mallory Ave
General
- Sold For: $885,000
- Taxes: $3,772 (2025)
- Status: Sold
- Type: Single Family
- Source: RWMLS
- MLS ID: 464463751
- Added to Site: 96 day(s) ago
Interior
- Interior Features: 3rd Floor, Ceiling Fan(s), Cork Floor, High Ceilings, Laundry, Reclaimed Material, Separate Living Quarters/Apartment/Aux Living Unit, Skylight(s), Tile Floor, Wainscoting, Washer/Dryer, Wood Floors
- Fireplace: Yes
- Number of Fireplaces: 1
- Fireplace(s): Wood Burning
- Appliances: Dishwasher, Free-Standing Gas Range, Free-Standing Refrigerator, Gas Appliances, Stainless Steel Appliance(s), Tile
Rooms
Bathrooms
- Total Bathrooms: 3
- Full Bathrooms: 3
- Upper - Full Baths: 1
Bedrooms
- Total Bedrooms: 4
- Primary Bedroom: 14 x 10, Upper, 140 Sq. Ft.
- Bedroom 2: 16 x 12, Upper, 192 Sq. Ft.
- Bedroom 3: 10 x 9, Upper, 90 Sq. Ft.
Other Rooms
- Living Room: 20 x 15, Main, 300 Sq. Ft.
- Kitchen: 15 x 11, Main, 165 Sq. Ft.
- Dining Room: 12 x 9, Main, 108 Sq. Ft.
Exterior
- Exterior Features: Fenced, Garden, Guest Quarters, Outbuilding, Patio, Porch, Raised Beds, Tool Shed, Yard
Parking
- Parking Features: On Street
Location
- County: Multnomah
- Subdivision: KING
- Driving Directions: MLK W on Killingsworth S on Mallory
School Information
- Midd School District: Harriet Tubman
- High School District: Jefferson
- Elementary School: MartinL King Jr
- Middle School: Harriet Tubman
- High School: Grant
Community
- Community Name: 142 - Portland Northeast
Heating & Cooling
- Central air: Yes
- Air Conditioning: Yes
- Cooling Type: Central Air
- Heating Type: Forced Air - 90%
- Heating Fuel: Gas
Utilities
- Sewer: Public Sewer
- Water: Public Water
Structural Information
- Property Detached: Yes
- Architectural Style: Tudor
- Basement Desc.: Unfinished
- Roof: Composition
- Windows: Double Pane Windows, Wood Frames
- Stories/Levels: 4
- Square Feet: 2,922
- Year Built: 1927
- Property Condition: Updated/Remodeled
Lot Features
- Lot Size (Acres): 0.1
- Lot Size (Sq. Ft.): 4,356
- Lot Size: 3, 000 to 4, 999 SqFt
- Frontage: Paved
- Lot Features: Level, Trees
Green Features
- Green Certified: Yes
Financial Considerations
- Tax Amount: $3,772.57
- Tax Year: 2025
- Terms: Cash, Conventional, FHA, VA Loan
Disclosures and Reports
- Disclosures/Reports: Disclosure
- Property ID: R297924
Listed by YogaBug Real Estate LLC (503) 347-8551, Pam Blair (503) 347-8551
Sold by Windermere Realty Trust (503) 220-1144, Michael Caplan
Get Pre-Approved Today
Schools
Schools serving 5335 NE Mallory Ave
School District:Portland School District 1j
| Name | Grades | Distance |
|---|---|---|
Martin Luther King Jr. School 4906 Northeast 6th Avenue, Portland, OR 97211 | PK-5 | 0.4 mi |
Harriet Tubman Middle School 2231 North Flint Avenue, Portland, OR 97227 | 6-8 | 1.6 mi |
Jefferson High School, Portland, OR 5210 North Kerby Avenue, Portland, OR 97217 | 9-12 | 0.4 mi |
Grant High School 2245 Northeast 36th Avenue, Portland, OR 97212 | 9-12 | 2.4 mi |
Disclaimer:
School attendance boundaries provided by ATTOM Data Solutions and are for reference only. Contact the school directly to verify enrollment eligibility.
Price & Sales History for 5335 NE Mallory Ave
Date
Details
Price
Change
Source
6/22/2026
Sold
$885,000
-1.67%
MLS
5/12/2026
Price Reduced
$900,000
-5.26%
MLS
4/29/2026
Price Reduced
$950,000
-2.56%
MLS
4/16/2026
Listed
$975,000
—
MLS
Disclaimer: Historical sales information is derived from public records provided by the county offices. Information is not guaranteed and should be independently verified.
5335 NE Mallory Ave, Portland, OR 97211 (MLS# 464463751) is a Single Family property that was sold at $885,000 on June 22, 2026. Want to learn more about 5335 NE Mallory Ave? Do you have questions about finding other Single Family real estate for sale in Portland? You can browse all Portland real estate or contact a Coldwell Banker agent to request more information.