This is a carousel with tiles that activate property listing cards. Use the previous and next buttons to navigate.
1/42
$550,000
This is a carousel with tiles that activate property listing cards. Use the previous and next buttons to navigate.
1/42
Property Description
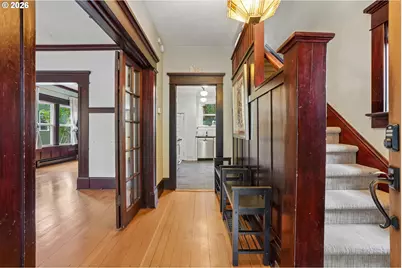
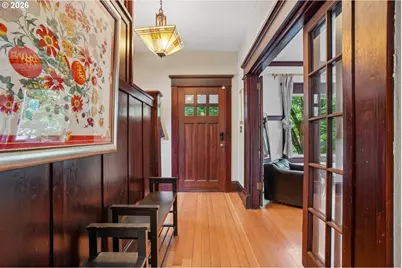
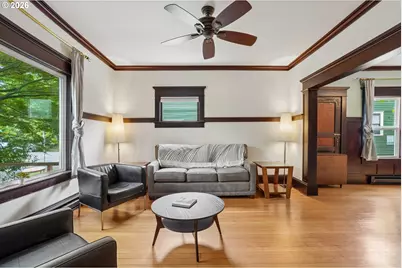
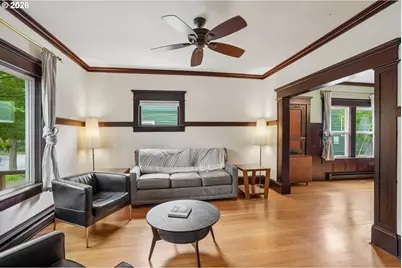
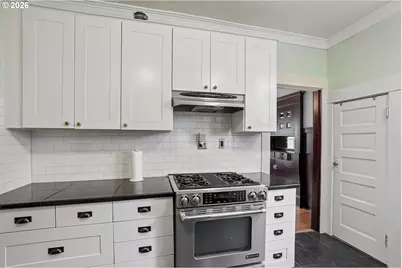
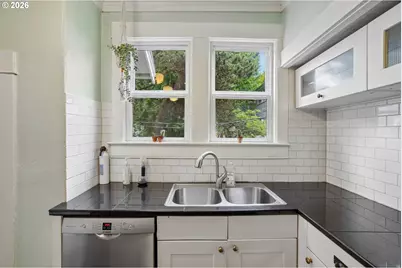
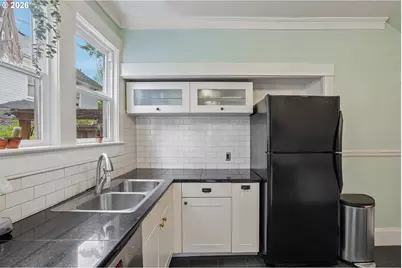
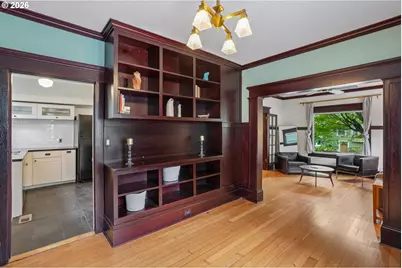
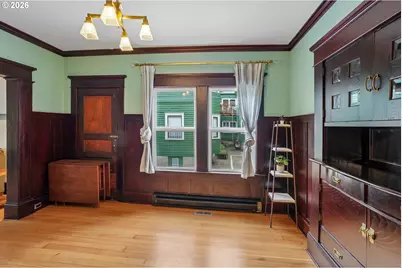
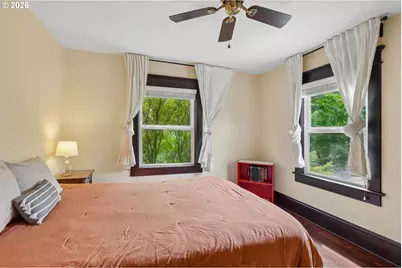
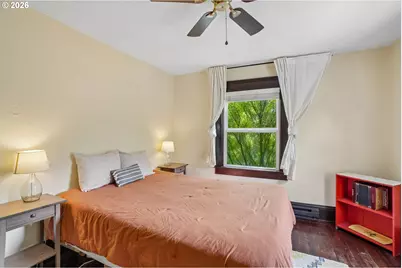
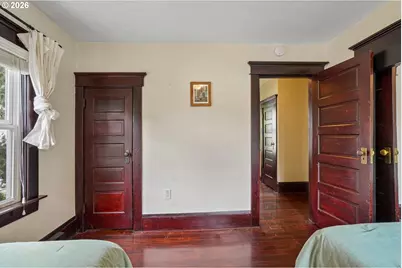
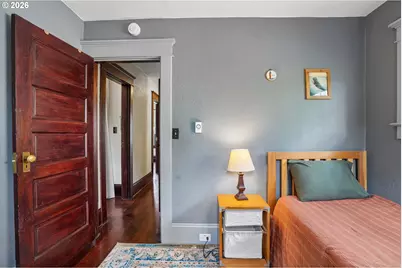
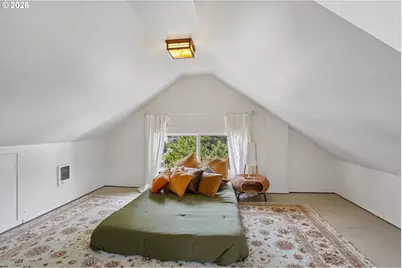
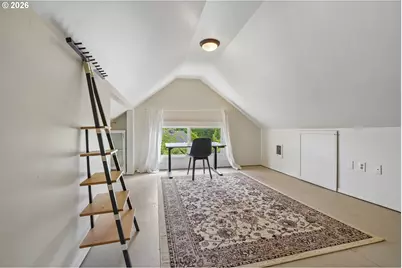
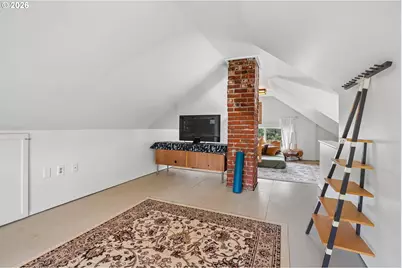
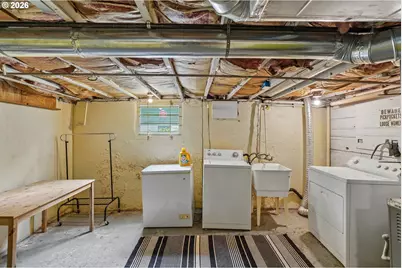
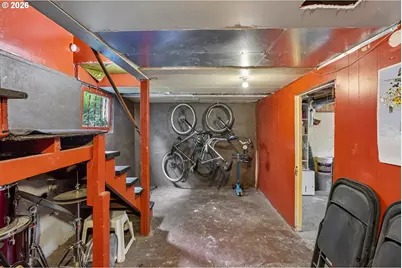
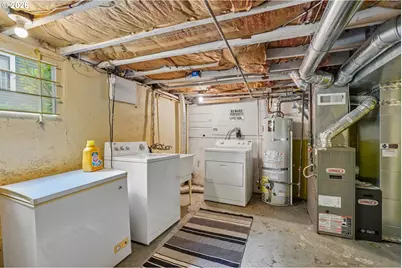
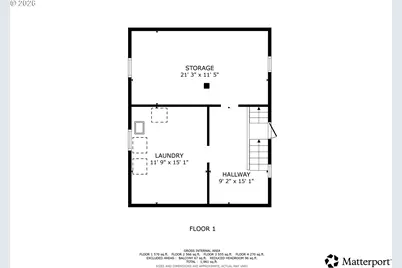
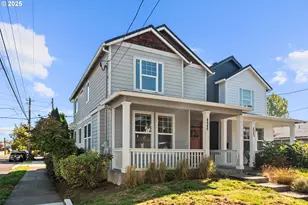
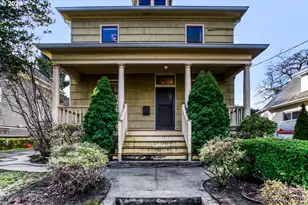
Classic Portland charm meets unbeatable location in this gorgeous 1914 Craftsman where Overlook, Humboldt and Alberta meet. Perfectly situated just blocks from the Alberta Arts District, the restaurants and coffee shops of N. Mississippi Ave, grocery markets, Williams and Vancouver bike paths, and only minutes to downtown Portland, this home offers the best of city living right outside your door. Inside, tall ceilings, hardwood floors, and beautiful original period details create warmth and character throughout. Stunning trim work, original doors, and built-ins showcase the craftsmanship of a bygone era. The kitchen blends vintage charm with modern function, featuring stainless steel appliances, gas stove, a pantry cabinet, and subway tile backsplash. The bathroom is a true standout with original 1914 tile, a clawfoot tub, and pedestal sink. Upstairs, three bedrooms offer hardwood floors and comfortable living space. The finished attic adds valuable flexibility, ideal for guest quarters, home office, reading retreat, studio, or creative space. Downstairs, the full basement includes laundry, abundant storage, exterior entry, and exciting potential for future use. Outside, enjoy the nicely landscaped fenced front yard and inviting porch, a great spot for morning coffee or relaxing evenings. Lovingly owner-occupied and also a proven successful "guest favorite" Airbnb rental, this versatile property can be sold furnished for a seamless move-in and/or investment opportunity. This is a rare chance to own a timeless Portland classic in the heart of Northeast's most vibrant neighborhoods! Mortgage savings may be available for buyers of this listing. [Home Energy Score = 1. HES Report at https://rpt.greenbuildingregistry.com/hes/OR10183375]
Full Property Details
Full Property Details for 71 NE Alberta St
General
- Price: $550,000
- Taxes: $2,553 (2025)
- Status: Active
- Type: Single Family
- Source: RWMLS
- MLS ID: 565040566
- Updated: 5/19/2026
- Added to Site: 22 day(s) ago
Interior
- Interior Features: 3rd Floor, Ceiling Fan(s), Furnished, Hardwood Floors, High Ceilings, Slate Flooring, Washer/Dryer, Wood Floors
- Appliances: Dishwasher, Disposal, Free-Standing Gas Range, Free-Standing Refrigerator, Pantry, Stainless Steel Appliance(s)
Rooms
Bathrooms
- Total Bathrooms: 1
- Full Bathrooms: 1
- Upper - Full Baths: 1
Bedrooms
- Total Bedrooms: 3
- Primary Bedroom: Upper
- Bedroom 2: Upper
- Bedroom 3: Upper
Other Rooms
- Living Room: Main
- Kitchen: Main
- Dining Room: Main
Exterior
- Exterior Features: Deck, Fenced, Porch
Parking
- Parking Features: On Street
Location
- County: Multnomah
- Driving Directions: From NE MLK Blvd, west on NE Alberta.
School Information
- Elementary School: Boise-Eliot
- Middle School: Harriet Tubman
- High School: Jefferson
Community
- Community Name: 142 - Portland Northeast
Heating & Cooling
- Air Conditioning: Yes
- Cooling Type: Window Unit(s)
- Heating Type: Baseboard, Forced Air
- Heating Fuel: Electricity, Gas
Utilities
- Sewer: Public Sewer
- Water: Public Water
Structural Information
- Property Detached: Yes
- Architectural Style: Craftsman, FourSquare
- Basement Desc.: Exterior Entry, Full Basement, Unfinished
- Roof: Composition
- Stories/Levels: 4
- Square Feet: 2,206
- Year Built: 1914
- Property Condition: Resale
Lot Features
- Lot Size (Acres): 0.03
- Lot Size (Sq. Ft.): 1,306
- Lot Size: 0K to 2, 999 SqFt
- Lot Features: Level
Green Features
- Green Certified: Yes
Financial Considerations
- Tax Amount: $2,553.32
- Tax Year: 2025
- Terms: Cash, Conventional, FHA, VA Loan
Disclosures and Reports
- Legal Description: WALNUT PK, BLOCK 22, W 28' OF LOT 10
- Disclosures/Reports: Disclosure
- Property ID: R298077
Listed by Redfin (503) 496-7620, Kate Uva (503) 928-5294
Get Pre-Approved Today
Get a Great Insurance Rate
Schools
Schools serving 71 NE Alberta St
School District:Portland School District 1j
| Name | Grades | Distance |
|---|---|---|
Boise-Eliot Elementary School 620 North Fremont Street, Portland, OR 97227 | PK-5 | 0.9 mi |
Harriet Tubman Middle School 2231 North Flint Avenue, Portland, OR 97227 | 6-8 | 1.4 mi |
Jefferson High School, Portland, OR 5210 North Kerby Avenue, Portland, OR 97217 | 9-12 | 0.4 mi |
Grant High School 2245 Northeast 36th Avenue, Portland, OR 97212 | 9-12 | 2.3 mi |
Disclaimer:
School attendance boundaries provided by ATTOM Data Solutions and are for reference only. Contact the school directly to verify enrollment eligibility.
Price & Sales History for 71 NE Alberta St
Date
Details
Price
Change
Source
5/07/2026
Listed
$550,000
11.56%
MLS
6/25/2020
Sold
$493,000
—
Public Record
Disclaimer: Historical sales information is derived from public records provided by the county offices. Information is not guaranteed and should be independently verified.
Tax History
Tax History for 71 NE Alberta St
Year
Property Taxes
Change
Tax Assessment
Change
2025
$2,553
4%
$94,760
3%
2024
$2,461
4%
$92,000
3%
2023
$2,367
4%
$89,330
6%
2021
$2,277
-2%
$84,210
-3%
2022
$2,316
2%
$86,730
6%
2021
$2,277
13%
$81,760
3%
2019
$2,012
3%
$79,380
3%
2018
$1,953
4%
$77,070
3%
2017
$1,872
9%
$74,830
3%
2016
$1,713
3%
$72,660
3%
2015
$1,668
2%
$70,550
3%
2014
$1,643
2%
$68,500
3%
2013
$1,605
—
$66,510
—
Disclaimer: Historical tax information is derived from public records provided by the county offices. Information is not guaranteed and should be independently verified.
Estimate the Cost
Estimate the Cost for 71 NE Alberta St
71 NE Alberta St, Portland, OR 97211 (MLS# 565040566) is a Single Family property with 3 bedrooms and 1 full bathroom. 71 NE Alberta St is currently listed for $550,000 and was received on May 07, 2026. Want to learn more about 71 NE Alberta St? Do you have questions about finding other Single Family real estate for sale in Portland? You can browse all Portland real estate or contact a Coldwell Banker agent to request more information.