This is a carousel with tiles that activate property listing cards. Use the previous and next buttons to navigate.
1/1
$630,000
This is a carousel with tiles that activate property listing cards. Use the previous and next buttons to navigate.
1/1
Property Description
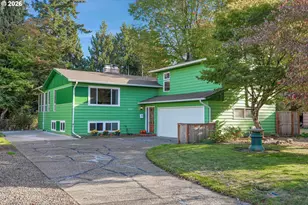
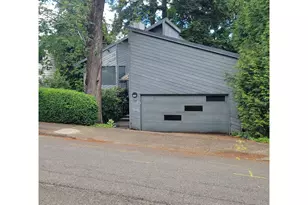
Offer deadline has been set for Sunday, May 10th at 5pm. Hillsdale Charming & Private Retreat on an Oversized Lot, surprisingly quiet location. Experience the perfect blend of modern updates and cozy "Northwest cabin vibes" in this beautifully maintained 3-bedroom, 2.5-bathroom home. Elevated above the street for maximum privacy, the many large windows offer idyllic tree-lined views and a sense of quiet seclusion. At the heart of the home, the freshly remodeled kitchen features beautiful green cabinetry and sleek quartz countertops, flowing seamlessly into the family room. For cozy rainy days, the living room serves as a true centerpiece with its show-stopping stone wood-burning fireplace. Upstairs, all three spacious bedrooms are conveniently located on the same level, including a primary suite boasting high ceilings, a walk-in closet, an en suite bath, and a private deck.The outdoor space is a tranquil haven for birds to visit, thoughtfully updated with new landscaped terraces, planter boxes, and a slider leading to a large backyard. Whether you're relaxing by the firepit or hosting on the covered patio, this yard is built for entertaining.Current homeowners put significant attention and care into maintaining and refreshing this home. Other recent updates include new furnace, air-conditioning, and exterior paint. Garage with workbench and epoxy flooring. Walking-distance to local schools, Starbucks, Fred Meyer, restaurants and easy access to I-5. Close to Tryon Creek Park trails, Hillsdale Town Center, Multnomah Village, and OHSU [Home Energy Score = 8. HES Report at https://rpt.greenbuildingregistry.com/hes/OR10190525]
Full Property Details
Full Property Details for 735 SW Caldew Dr
General
- Sold For: $630,000
- Taxes: $9,418 (2025)
- Status: Sold
- Type: Single Family
- Source: RWMLS
- MLS ID: 472234586
- Added to Site: 76 day(s) ago
Interior
- Interior Features: Garage Door Opener, High Ceilings, Laundry, Quartz, Vaulted Ceiling(s), Washer/Dryer
- Fireplace: Yes
- Number of Fireplaces: 1
- Fireplace(s): Wood Burning
- Appliances: Dishwasher, Disposal, Free-Standing Range, Free-Standing Refrigerator, Quartz, Range Hood, Solid Surface Countertop, Stainless Steel Appliance(s)
Rooms
Bathrooms
- Total Bathrooms: 3
- Full Bathrooms: 2
- Partial Bathrooms: 1
- Upper - Full Baths: 2
Bedrooms
- Total Bedrooms: 3
- Primary Bedroom: 14 x 12, Upper, 168 Sq. Ft.
- Bedroom 2: 15 x 13, Upper, 195 Sq. Ft.
- Bedroom 3: 12 x 11, Upper, 132 Sq. Ft.
Other Rooms
- Living Room: 16 x 13, Main, 208 Sq. Ft.
- Family Room: 13 x 12, Main, 156 Sq. Ft.
- Kitchen: 11 x 8, Main, 88 Sq. Ft.
- Dining Room: 12 x 9, Main, 108 Sq. Ft.
- Laundry: Upper
Exterior
- Exterior Features: Covered Patio, Fenced, Patio, Yard
Parking
- Garage: Yes
- Attached garage: Yes
- Total Spaces: 2
- Parking Features: Driveway, Off Street
Location
- County: Multnomah
- Driving Directions: Terwilliger to Caldew
School Information
- Midd School District: Robert Gray
- Elementary School: Rieke
- Middle School: Robert Gray
- High School: Ida B Wells
Community
- Community Name: 148 - Portland NW/ SW/ S, Raleigh Hills
Heating & Cooling
- Central air: Yes
- Air Conditioning: Yes
- Cooling Type: Central Air
- Heating Type: Forced Air
- Heating Fuel: Gas
Utilities
- Sewer: Public Sewer
- Water: Public Water
Structural Information
- Property Detached: Yes
- Architectural Style: NW Contemporary
- Basement Desc.: Crawl Space
- Roof: Composition
- Windows: Double Pane Windows, Vinyl Frames
- Stories/Levels: 2
- Square Feet: 1,580
- Year Built: 1993
- Property Condition: Resale
Lot Features
- Lot Size (Acres): 0.18
- Lot Size (Sq. Ft.): 7,840
- Lot Size: 7, 000 to 9, 999 SqFt
- Frontage: Paved
- Lot Features: Private
Green Features
- Green Certified: Yes
Financial Considerations
- Tax Amount: $9,418.19
- Tax Year: 2025
- Terms: Cash, Conventional, FHA, VA Loan
Disclosures and Reports
- Disclosures/Reports: Disclosure
- Property ID: R123936
Listed by Axness & Kofman Real Estate (503) 314-9567, David Axness (503) 314-9567
Sold by eXp Realty, LLC (888) 814-9613, James Peterson
Get Pre-Approved Today
Schools
Schools serving 735 SW Caldew Dr
School District:Portland School District 1j
| Name | Grades | Distance |
|---|---|---|
Rieke Elementary School 1405 Southwest Vermont Street, Portland, OR 97219 | K-5 | 0.5 mi |
Gray Middle School, Portland, OR 5505 Southwest 23rd Avenue, Portland, OR 97239 | 6-8 | 1 mi |
Ida B. Wells-Barnett High School 1151 Southwest Vermont Street, Portland, OR 97219 | 9-12 | 0.4 mi |
Disclaimer:
School attendance boundaries provided by ATTOM Data Solutions and are for reference only. Contact the school directly to verify enrollment eligibility.
Price & Sales History for 735 SW Caldew Dr
Date
Details
Price
Change
Source
6/12/2026
Sold
$630,000
6.96%
MLS
5/06/2026
Listed
$589,000
—
MLS
Disclaimer: Historical sales information is derived from public records provided by the county offices. Information is not guaranteed and should be independently verified.
735 SW Caldew Dr, Portland, OR 97219 (MLS# 472234586) is a Single Family property that was sold at $630,000 on June 12, 2026. Want to learn more about 735 SW Caldew Dr? Do you have questions about finding other Single Family real estate for sale in Portland? You can browse all Portland real estate or contact a Coldwell Banker agent to request more information.