This is a carousel with tiles that activate property listing cards. Use the previous and next buttons to navigate.
1/46
$545,000
This is a carousel with tiles that activate property listing cards. Use the previous and next buttons to navigate.
1/46
Property Description
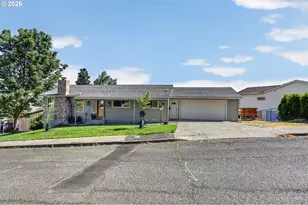
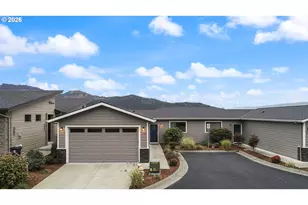
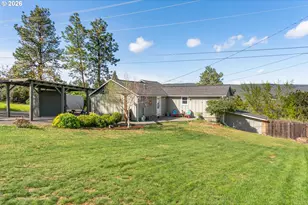
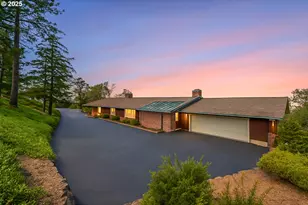
Big house, real space, no compromises.3264 sq ft that actually feels like it. Five bedrooms total with two on the main level and three downstairs, plus three full bathrooms (two up, one down) so the layout works no matter how you use it.The lower level is where this place separates itself-a massive family room already set up as a mini theater, with room left over. It's the kind of space you don't outgrow.Upstairs has been tastefully updated and keeps things simple and functional. Good flow between the main living areas without trying too hard.Sitting on a quarter acre, the backyard gives you space to breathe. Deck off the back overlooking the yard, with plenty of room to expand, entertain, or keep it wide open.Attached two-car garage, extra parking alongside, and a full driveway-room for everything without the shuffle.Set in an area where homes don't turn over often, with size and layout that are getting harder to find.
Full Property Details
Full Property Details for 713 E 21st Pl
General
- Price: $545,000
- Taxes: $5,408 (2025)
- Status: Bumpable Buyer
- Type: Single Family
- Source: RWMLS
- MLS ID: 158063676
- Updated: 6/7/2026
- Added to Site: 55 day(s) ago
Interior
- Interior Features: Ceiling Fan(s), Garage Door Opener, Laundry, Vinyl Floor, Wall to Wall Carpet
- Fireplace: Yes
- Number of Fireplaces: 1
- Fireplace(s): Wood Burning
- Appliances: Dishwasher, Disposal, Free-Standing Gas Range, Free-Standing Refrigerator, Microwave
Rooms
Bathrooms
- Total Bathrooms: 3
- Full Bathrooms: 3
- Main - Full Baths: 2
- Lower - Full Baths: 1
Bedrooms
- Total Bedrooms: 5
- Primary Bedroom: Main
- Bedroom 2: Main
- Bedroom 3: Lower
- Bedroom 5: Lower
Other Rooms
- Living Room: Main
- Family Room: Lower
- Kitchen: Main
- Dining Room: Main
- Storage: Lower
Exterior
- Exterior Features: Deck, Sprinkler, Yard
Parking
- Garage: Yes
- Attached garage: Yes
- Total Spaces: 2
- Parking Features: Driveway
Location
- County: Wasco
- Driving Directions: Dry Hollow to E 19th, left on Fairview, right on E 21st.
School Information
- Elementary School: Dry Hollow
- Middle School: The Dalles
- High School: The Dalles
Community
- Community Name: 351 - Wasco Co: The Dalles
Heating & Cooling
- Central air: Yes
- Air Conditioning: Yes
- Cooling Type: Central Air, Heat Pump
- Heating Type: Forced Air, Heat Pump
- Heating Fuel: Electricity
Utilities
- Sewer: Public Sewer
- Water: Public Water
Structural Information
- Property Detached: Yes
- Architectural Style: Daylight Ranch
- Basement Desc.: Exterior Entry, Finished, Full Basement
- Roof: Composition
- Windows: Double Pane Windows, Vinyl Frames
- Stories/Levels: 2
- Square Feet: 3,264
- Year Built: 1976
- Property Condition: Resale
Lot Features
- Lot Size (Acres): 0.25
- Lot Size (Sq. Ft.): 10,890
- Lot Size: 10, 000 to 14, 999 SqFt
- Frontage: Paved
- Lot Features: Sloped
Financial Considerations
- Tax Amount: $5,408.27
- Tax Year: 2025
- Terms: Cash, Conventional, FHA, VA Loan
Disclosures and Reports
- Legal Description: SECTION 0 TOWNSHIP 1S RANGE 11E QUARTER PRCL 900 MAPTAX LOT: 01S1
- Disclosures/Reports: Disclosure
- Property ID: 6541
Listed by Windermere CRG (541) 298-4451, Joe Lick (541) 340-9375
Get Pre-Approved Today
Get a Great Insurance Rate
Schools
Schools serving 713 E 21st Pl
School District:North Wasco School District 21
| Name | Grades | Distance |
|---|---|---|
Dry Hollow Elementary School 1314 East 19th Street, The Dalles, OR 97058 | K-5 | 0.6 mi |
The Dalles Middle School 1100 East 12th Street, The Dalles, OR 97058 | 6-8 | 0.6 mi |
The Dalles-Wahtonka High School 220 East 10th Street, The Dalles, OR 97058 | 9-12 | 0.6 mi |
Disclaimer:
School attendance boundaries provided by ATTOM Data Solutions and are for reference only. Contact the school directly to verify enrollment eligibility.
Price & Sales History for 713 E 21st Pl
Date
Details
Price
Change
Source
5/20/2026
Listed
$545,000
15.71%
MLS
12/30/2021
Sold
$471,000
—
Public Record
Disclaimer: Historical sales information is derived from public records provided by the county offices. Information is not guaranteed and should be independently verified.
Tax History
Tax History for 713 E 21st Pl
Year
Property Taxes
Change
Tax Assessment
Change
2025
$5,408
3%
$301,035
3%
2024
$5,261
3%
$292,267
3%
2023
$5,107
2%
$283,755
183%
2022
$4,994
3%
$100,270
13%
2021
$4,841
3%
$89,090
—
2020
$4,721
-5%
$89,090
-64%
2019
$4,985
3%
$244,770
3%
2018
$4,847
6%
$237,641
3%
2016
$4,592
—
$230,719
—
Disclaimer: Historical tax information is derived from public records provided by the county offices. Information is not guaranteed and should be independently verified.
Estimate the Cost
Estimate the Cost for 713 E 21st Pl
713 E 21st Pl, The Dalles, OR 97058 (MLS# 158063676) is a Single Family property with 5 bedrooms and 3 full bathrooms. 713 E 21st Pl is currently listed for $545,000 and was received on May 20, 2026. Want to learn more about 713 E 21st Pl? Do you have questions about finding other Single Family real estate for sale in The Dalles? You can browse all The Dalles real estate or contact a Coldwell Banker agent to request more information.