This is a carousel with tiles that activate property listing cards. Use the previous and next buttons to navigate.
1/1
$599,950
This is a carousel with tiles that activate property listing cards. Use the previous and next buttons to navigate.
1/1
Property Description
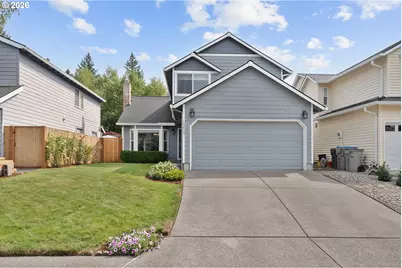
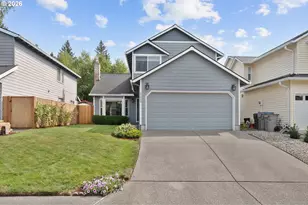
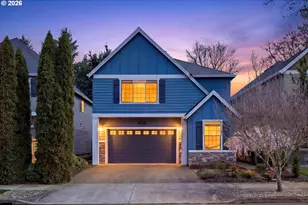
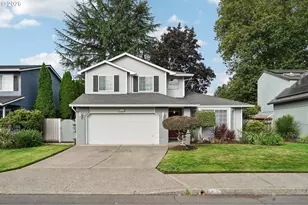
Welcome to 15624 SW 82nd Ave, a beautifully maintained 4 bedroom, 3 bathroom home where thoughtful updates, pride of ownership, and an unbeatable location come together. Step inside to find fresh interior paint, updated flooring throughout, and a warm, inviting living space anchored by a cozy gas fireplace.The refreshed kitchen features newly refaced cabinetry and updated countertops, offering a blend of modern style and everyday function. A highly desirable floor plan features a bedroom and full bathroom on the main level ideal for guests, multi-generational living, a private home office, or added everyday flexibility.Upstairs, the spacious primary suite features refreshed countertops and a beautifully updated bath with resurfaced shower, creating a relaxing retreat. Additional bedrooms offer comfortable spaces for everyone.Enjoy peace of mind with an impressive list of major improvements already completed, including an energy-efficient furnace and A/C, newer roof, updated siding, windows, patio door, and front door. The newly added covered patio creates a welcoming outdoor extension of the home perfect for year-round entertaining, morning coffee, or relaxing evenings in the backyard.Perfectly situated in a desirable, established neighborhood with convenient access to nearby schools, parks, shopping, dining, and everyday amenities. Enjoy being centrally located with easy connections to major roadways, making commuting and exploring the surrounding area a breeze.With timeless updates, thoughtfully maintained systems, flexible living spaces, and a location that offers both convenience and community, this home delivers comfort, confidence, and true move-in-ready living. Welcome Home!
Full Property Details
Full Property Details for 15624 SW 82nd Ave
General
- Sold For: $599,950
- Taxes: $5,865 (2025)
- Status: Sold
- Type: Single Family
- Source: RWMLS
- MLS ID: 328075585
- Added to Site: 51 day(s) ago
Interior
- Interior Features: Garage Door Opener, Laundry, Luxury Vinyl Plank, Skylight(s), Vaulted Ceiling(s), Wall to Wall Carpet, Washer/Dryer
- Fireplace: Yes
- Number of Fireplaces: 1
- Fireplace(s): Gas
- Appliances: Built-in Range, Dishwasher, Disposal, Free-Standing Refrigerator, Range Hood, Solid Surface Countertop
Rooms
Bathrooms
- Total Bathrooms: 3
- Full Bathrooms: 3
- Upper - Full Baths: 2
Bedrooms
- Total Bedrooms: 4
- Primary Bedroom: 16 x 15, Upper, 240 Sq. Ft.
- Bedroom 2: 10 x 13, Upper, 130 Sq. Ft.
- Bedroom 3: 10 x 11, Upper, 110 Sq. Ft.
- Bedroom 4: 9 x 10, Main, 90 Sq. Ft.
Other Rooms
- Living Room: 16 x 19, Main, 304 Sq. Ft.
- Family Room: 11 x 16, Main, 176 Sq. Ft.
- Kitchen: 9 x 12, Main, 108 Sq. Ft.
- Dining Room: 9 x 9, Main, 81 Sq. Ft.
- Laundry: 6 x 5, Main
Additional Information
- Security/Safety: Security System Owned
Exterior
- Exterior Features: Covered Deck, Deck, Fenced, Porch, Yard
Parking
- Garage: Yes
- Attached garage: Yes
- Total Spaces: 2
- Parking Features: Driveway, On Street
Location
- County: Washington
- Driving Directions: Hall Blvd to Langtree to 82nd Dr
School Information
- Midd School District: Twality
- Elementary School: Durham
- Middle School: Twality
- High School: Tigard
Community
- Community Name: 151 - Tigard, Tualatin, Sherwood, Wilsonville
Heating & Cooling
- Central air: Yes
- Air Conditioning: Yes
- Cooling Type: Central Air
- Heating Type: Forced Air
- Heating Fuel: Electricity, Gas
Utilities
- Sewer: Public Sewer
- Water: Public Water
Structural Information
- Property Detached: Yes
- Architectural Style: 2 Story, Traditional
- Basement Desc.: Crawl Space
- Roof: Composition
- Windows: Double Pane Windows, Vinyl Frames
- Stories/Levels: 2
- Square Feet: 1,860
- Year Built: 1991
- Property Condition: Resale
Lot Features
- Lot Size (Acres): 0.09
- Lot Size (Sq. Ft.): 3,920
- Lot Size: 3, 000 to 4, 999 SqFt
- Frontage: Paved
- Lot Features: Level
Financial Considerations
- Tax Amount: $5,865.11
- Tax Year: 2025
- Terms: Cash, Conventional, FHA, VA Loan
Disclosures and Reports
- Disclosures/Reports: Disclosure
- Property ID: R2005992
Listed by Aurise Collective (503) 267-7202, Stacy Hartzler (503) 869-4607
Sold by eXp Realty, LLC (888) 814-9613, Ranran Liu
Get Pre-Approved Today
Schools
Schools serving 15624 SW 82nd Ave
School District:Tigard-Tualatin School District 23j
| Name | Grades | Distance |
|---|---|---|
Durham Elementary School 7980 Southwest Durham Road, Tigard, OR 97224 | K-5 | 0.3 mi |
Twality Middle School 14650 Southwest 97th Avenue, Tigard, OR 97224 | 6-8 | 0.8 mi |
Tigard High School 9000 Southwest Durham Road, Tigard, OR 97224 | 9-12 | 0.4 mi |
Disclaimer:
School attendance boundaries provided by ATTOM Data Solutions and are for reference only. Contact the school directly to verify enrollment eligibility.
Price & Sales History for 15624 SW 82nd Ave
Date
Details
Price
Change
Source
7/23/2026
Sold
$599,950
—
MLS
6/03/2026
Listed
$599,950
—
MLS
Disclaimer: Historical sales information is derived from public records provided by the county offices. Information is not guaranteed and should be independently verified.
15624 SW 82nd Ave, Tigard, OR 97224 (MLS# 328075585) is a Single Family property that was sold at $599,950 on July 23, 2026. Want to learn more about 15624 SW 82nd Ave? Do you have questions about finding other Single Family real estate for sale in Tigard? You can browse all Tigard real estate or contact a Coldwell Banker agent to request more information.