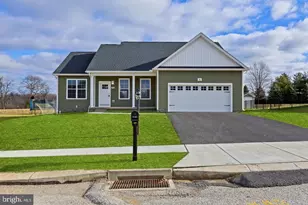
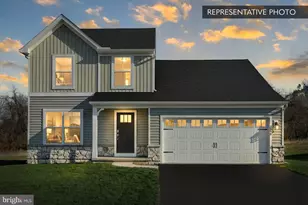
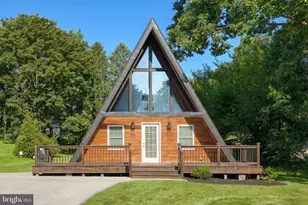
Full Property Details for 1053 Forest Dr
General
- Sold For: $429,500
- Taxes: $6,740 (2026)
- Status: Closed
- Type: Single Family
- Source: BrightMLSPhilly
- MLS ID: PAAD2024718
- Added to Site: 85 day(s) ago
Interior
- Rooms/Areas: Living Room, Dining Room, Bedroom 2, Bedroom 3, Bedroom 4, Kitchen, Family Room, Bedroom 1, Laundry, Storage Room, Utility Room, Bathroom 1, Half Bath
- Interior Features: Attic, Bathroom - Jetted Tub, Bathroom - Soaking Tub, Bathroom - Stall Shower, Bathroom - Walk-In Shower, Breakfast Area, Carpet, Combination Dining/Living, Dining Area, Family Room Off Kitchen, Floor Plan - Open, Formal/Separate Dining Room, Kitchen - Country, Pantry, Recessed Lighting, Walk-in Closet(s), Window Treatments
- Fireplace: Yes
- Number of Fireplaces: 1
- Fireplace(s): Gas/Propane
- Appliances: Dishwasher, Dryer - Electric, Washer, Extra Refrigerator/Freezer, Refrigerator
- Flooring: Carpet, Laminated
Rooms
- Total Bathrooms: 3
- Full Bathrooms: 2
- Half Bathrooms: 1
- Upper Floor Baths: 2
- Upper - Full Baths: 2
- Main Floor Baths: 1
- Main - 1/2 Baths: 1
- Total Bedrooms: 4
- Bedrooms Upper: 4
Additional Information
- Security/Safety: Smoke Detector
Parking
- Garage: Yes
- Garage Spaces: 2
- Total Spaces: 2
- Parking Features: Asphalt Driveway
- Parking Type: Attached Garage, Driveway
- Garage Description: Garage - Front Entry
Location
- Area: Hamilton Twp (14317)
- Municipality: HAMILTON TWP
- County: ADAMS
- Driving Directions: USE GPS
- Direction Faces: Northwest
School Information
- School District: Conewago Valley
- Elementary School: Conewago Township
- Middle School: Conewago Valley
- High School: New Oxford Senior
Community
- Pets Allowed: Yes
- Pets: Cats OK, Dogs OK
Heating & Cooling
- Central air: Yes
- Cooling Type: Central A/C
- Cooling Fuel: Electric
- Heating Type: Forced Air
- Heating Fuel: Natural Gas
- Water Heater: Natural Gas
Utilities
- Sewer: Public Sewer
- Water: Well
- Utility Description: Cable TV, Electric Available, Phone Available, Sewer Available, Water Available
Structural Information
- Architectural Style: Traditional
- Structure Type: Detached
- Construction: Vinyl Siding
- Basement: Yes
- Basement Entrance: Yes
- Basement Desc.: Daylight, Partial, Full, Outside Entrance, Partially Finished, Poured Concrete, Sump Pump, Space For Rooms, Walkout Stairs
- Foundation: Concrete Perimeter
- Roof: Asphalt
- Walls/Ceilings: 2 Story Ceilings, Dry Wall, Vaulted Ceilings, Tray Ce
- Windows: Double Pane, Double Hung, Low-E, Palladian
- Doors: Insulated, Sliding Glass, Storm
- Stories Description: Lower 1, Main, Upper 1
- Square Feet: 3,180
- Sq. Ft. Source: Assessor
- Living Area: 2,244 Sq. Ft.
- Finished Above Grnd: 2,244 Sq. Ft.
- Year Built: 2003
- Year Built Source: Assessor
- Property Condition: Very Good
Lot Features
- Property View: Trees/Woods
- Lot Size (Acres): 0.92
- Lot Size (Sq. Ft.): 40,075
- Lot Size Source: Assessor
- Street/Road Desc.: Black Top, Access - On Grade
- Zoning: RESIDENTIAL
- Lot Description: Backs to Trees, Cleared, Irregular, Level, Partly Wooded, Private, Road Frontage, Secluded, Trees/Wooded
Financial Considerations
- Price Per Sq. Ft.: $200.49
- Assessment Year: 2026
- School Tax: $5,059
- City/TownTax: $210
- City/TownTax Freq: Annually
- County Tax: $1,470
- County Tax Freq: Annually
- Tax w/Assessment: $286,200
- Tax Amount: $6,740
- Tax Year: 2026
- Terms: Standard Sale
- Tax Total Finished Sq. Ft.: 2244
Disclosures and Reports
- Ownership: Fee Simple
- Exclusions: CURTAINS IN LIVING ROOM AND DINING ROOM, MANTLE OVER FIREPLACE IS NEGOTIABLE, OVEN IS NEGOTIABLE
- Inclusions: ALL WINDOW TREATMENTS EXCEPT LIVING ROOM AND DINING ROOM, REFRIG, FREEZER IN BASEMENT, DISHWASHER
- Lot Number: 58
Listed and Sold by House Broker Realty LLC, Barry J Jewitt