This is a carousel with tiles that activate property listing cards. Use the previous and next buttons to navigate.
1/1
$790,000
This is a carousel with tiles that activate property listing cards. Use the previous and next buttons to navigate.
1/1
Property Description

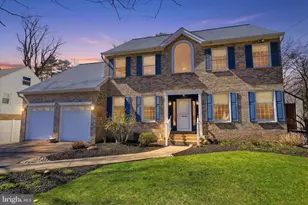
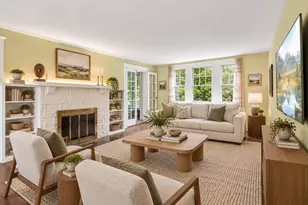
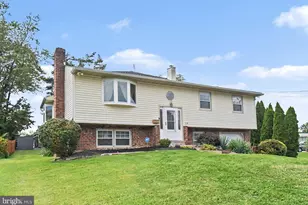
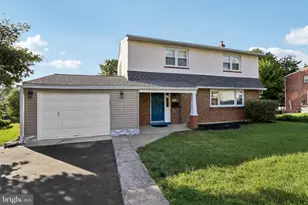
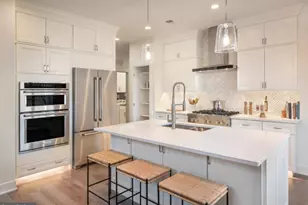
Welcome home to this beautiful brick-front Center Hall Colonial in the prestigious Highland Farms community. Enter into the impressive two-story foyer flanked by a formal dining room and a spacious living room featuring a gas fireplace with elegant wall sconces and French doors leading to the inviting family room with a built-in wet bar, mini refrigerator, custom shelving and storage & surround sound. The first floor also boasts a large eat-in kitchen with chair rail, stone floor, recessed lighting, granite countertops, a custom island, dishwasher, garbage disposal, gas oven, microwave, refrigerator, a built-in pantry. and a first floor powder room. A versatile flex room with its own private entrance offers endless possibilities and can be used as a home office, bedroom, or playroom. French doors lead to the private rear yard featuring a large custom deck with pergola, built-in benches and planters, and custom lighting-perfect for relaxing or entertaining. The second floor features a spacious primary suite complete with a large bedroom, walk-in closet, sitting room, and a private bath with double vanity, Jacuzzi tub, and walk-in shower. The hall bath has been updated with a custom vanity, new countertop, and ceramic tile flooring. Three additional generously sized bedrooms with double closets complete the second level. The home also features a full basement with a full bath, laundry room, and ample storage space. Amenities include central air, recessed lighting, Andersen Windows, gas fireplace, large deck with Pergola, built in benches and planters, 2 car garage, new gas hot water heater, built in pantry, s/s appliances and more. This exceptional home offers space, comfort, and versatility both inside and out. Conveniently located near shopping, dining, and major commuting routes.
Full Property Details
Full Property Details for 1146 Wheatsheaf Ln
General
- Sold For: $790,000
- Taxes: $11,692 (2025)
- Status: Closed
- Type: Single Family
- Source: BrightMLSPhilly
- MLS ID: PAMC2170642
- Added to Site: 145 day(s) ago
Interior
- Rooms/Areas: Living Room, Dining Room, Primary Bedroom, Bedroom 2, Bedroom 3, Bedroom 4, Kitchen, Family Room, Basement, Foyer, Laundry, Storage Room, Bathroom 2, Bathroom 3, Bonus Room, Primary Bathroom, Half Bath
- Interior Features: Bathroom - Jetted Tub, Bathroom - Stall Shower, Built-Ins, Carpet, Ceiling Fan(s), Chair Railings, Kitchen - Eat-In, Kitchen - Island, Pantry, Sound System, Wet/Dry Bar
- Fireplace: Yes
- Number of Fireplaces: 1
- Fireplace(s): Gas/Propane
- Appliances: Built-In Microwave, Dishwasher, Disposal, Dryer, Oven - Self Cleaning, Refrigerator, Washer
Rooms
Bathrooms
- Total Bathrooms: 4
- Full Bathrooms: 3
- Half Bathrooms: 1
- Upper Floor Baths: 2
- Upper - Full Baths: 2
- Main Floor Baths: 1
- Main - 1/2 Baths: 1
- Lower Floor Baths: 1
- Lower - Full Baths: 1
Bedrooms
- Total Bedrooms: 4
- Bedrooms Upper: 4
Parking
- Garage: Yes
- Garage Spaces: 2
- Total Spaces: 2
- Parking Type: Attached Garage, Driveway
- Garage Description: Garage - Front Entry
Location
- Area: Abington Twp (10630)
- Municipality: ABINGTON TWP
- County: MONTGOMERY
- Subdivision: HIGHLAND FARMS
- Driving Directions: Use GPS
School Information
- School District: Abington
Heating & Cooling
- Central air: Yes
- Cooling Type: Central A/C
- Cooling Fuel: Electric
- Heating Type: Hot Water
- Heating Fuel: Natural Gas
- Water Heater: Natural Gas
Utilities
- Sewer: Public Sewer
- Water: Public
Structural Information
- Architectural Style: Colonial
- Structure Type: Detached
- Construction: Vinyl Siding, Brick Front
- Basement: Yes
- Basement Desc.: Full
- Foundation: Slab
- Roof: Shingle
- Stories Description: Lower 1, Main, Upper 1
- Square Feet: 2,832
- Sq. Ft. Source: Assessor
- Living Area: 2,832 Sq. Ft.
- Finished Above Grnd: 2,832 Sq. Ft.
- Year Built: 1995
- Year Built Source: Assessor
Unit Information
Unit 1
- Bathrooms-Lower: 1
Lot Features
- Lot Size (Acres): 0.28
- Lot Size (Sq. Ft.): 12,000
- Lot Size Source: Assessor
- Lot Dimensions: 75.00 x 160.00
- Zoning: 1101 RES: 1 FAMI
- Lot Description: Rear Yard, Front Yard
Financial Considerations
- Price Per Sq. Ft.: $277.19
- Assessment Year: 2026
- School Tax: $8,894
- City/TownTax: $1,424
- City/TownTax Freq: Annually
- County Tax: $1,260
- County Tax Freq: Annually
- Tax w/Assessment: $230,730
- Tax Amount: $11,692
- Tax Year: 2025
- Terms: Standard Sale
- Tax Total Finished Sq. Ft.: 2832
Disclosures and Reports
- Ownership: Fee Simple
- Inclusions: refrigerator, washer, dryer, mini fridge in family room, refrigerator in garage, pergola on deck all in as is condition with no monetary value
- Lot Number: 61
Listed by RE/MAX Properties, Diane Scully-Teufel
Sold by Quinn & Wilson, Inc., Linda K Ross

Get Pre-Approved Today
Schools
Schools serving 1146 Wheatsheaf Ln
School District:Abington School District
| Name | Grades | Distance |
|---|---|---|
Highland School 1301 Edge Hill Road, Abington, PA 19001 | K-6 | 0.4 mi |
Abington Junior High School 2056 Susquehanna St, Abington, PA 19001 | 7-9 | 0.3 mi |
Abington Senior High School 900 Highland Avenue, Abington, PA 19001 | 10-12 | 0.6 mi |
Disclaimer:
School attendance boundaries provided by ATTOM Data Solutions and are for reference only. Contact the school directly to verify enrollment eligibility.
Price & Sales History for 1146 Wheatsheaf Ln
Date
Details
Price
Change
Source
6/25/2026
Sold
$790,000
0.64%
MLS
3/20/2026
Listed
$785,000
—
MLS
Disclaimer: Historical sales information is derived from public records provided by the county offices. Information is not guaranteed and should be independently verified.
1146 Wheatsheaf Lane, Abington, PA 19001 (MLS# PAMC2170642) is a Single Family property that was sold at $790,000 on June 25, 2026. Want to learn more about 1146 Wheatsheaf Lane? Do you have questions about finding other Single Family real estate for sale in Abington? You can browse all Abington real estate or contact a Coldwell Banker agent to request more information.