This is a carousel with tiles that activate property listing cards. Use the previous and next buttons to navigate.
1/46
$429,900 Sale Pending
This is a carousel with tiles that activate property listing cards. Use the previous and next buttons to navigate.
1/46
Property Description
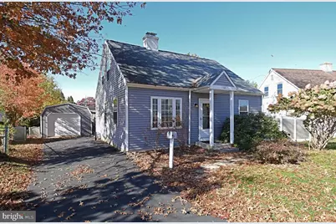
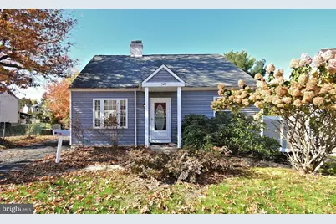
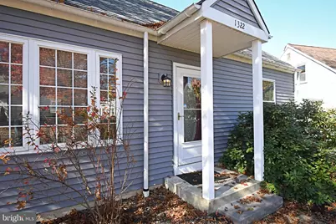
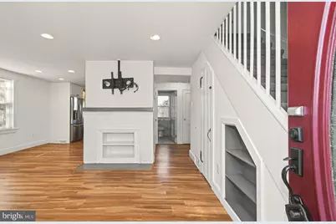
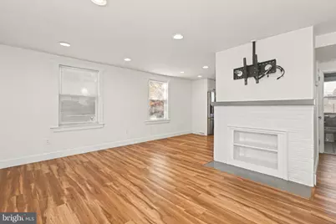
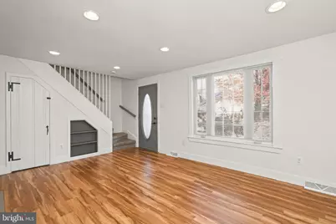
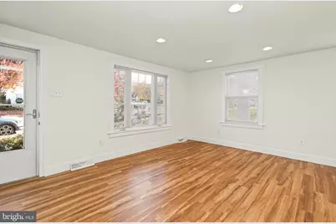
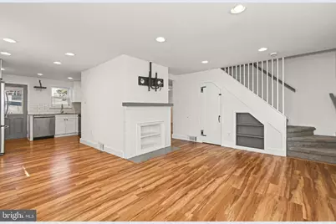
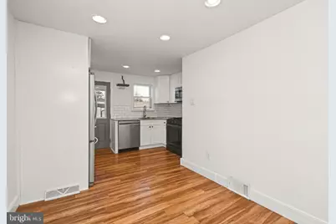
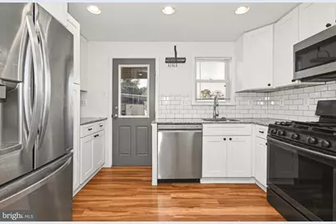
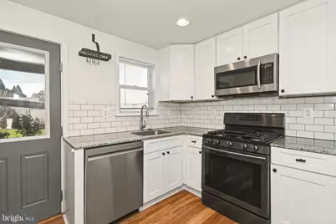
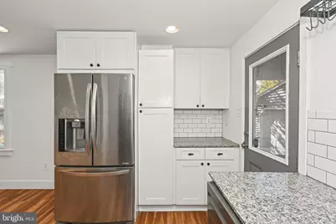
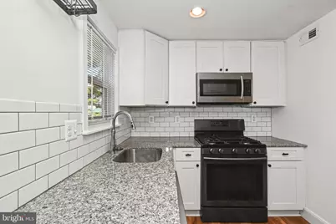
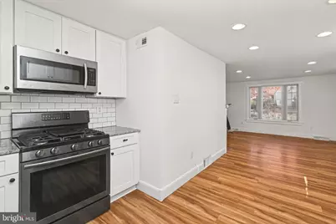
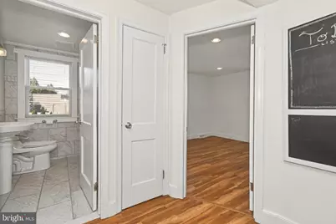
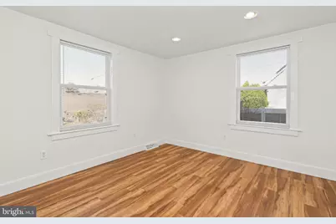
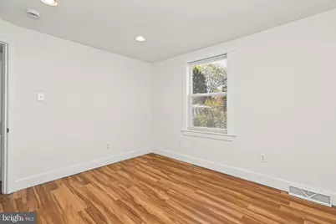
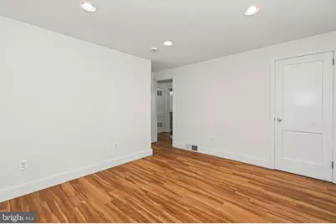
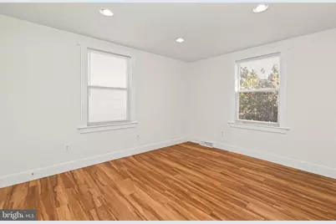
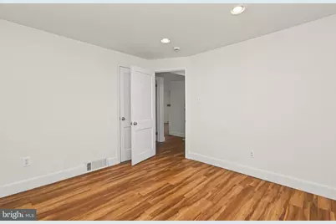
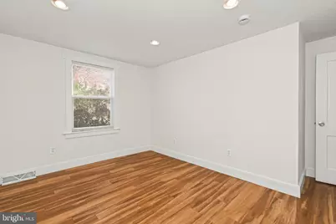
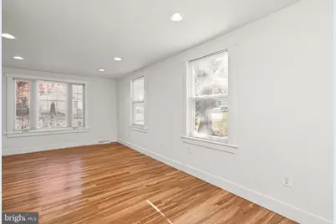
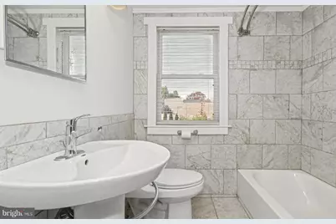
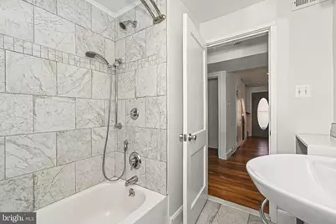
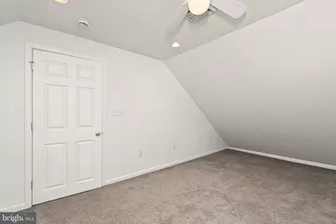
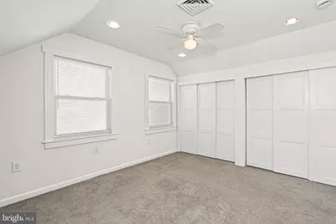
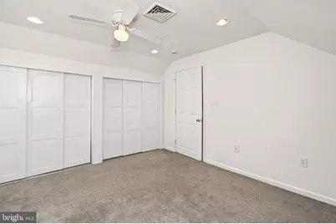
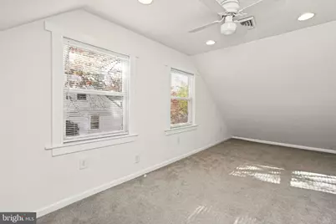
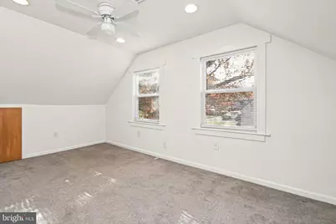
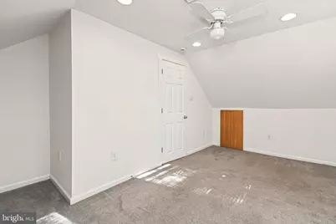
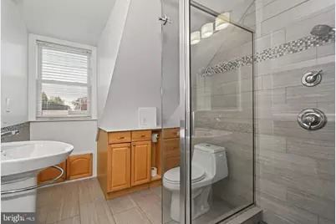
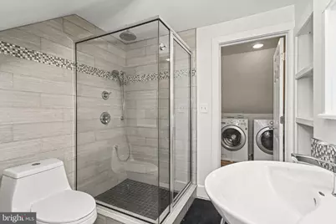
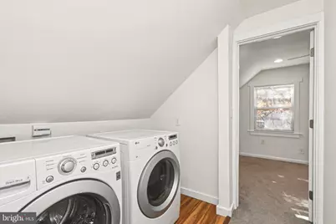
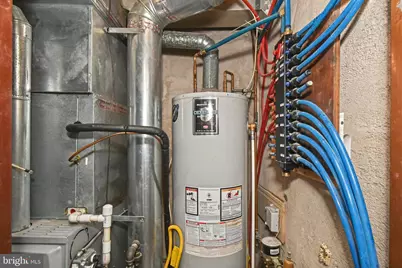
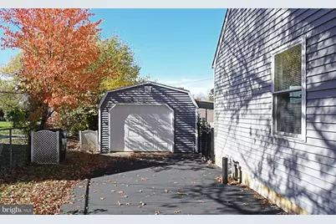
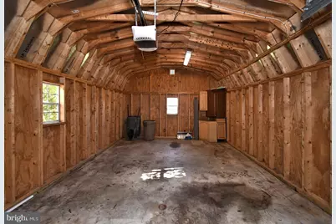
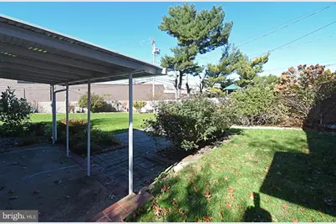
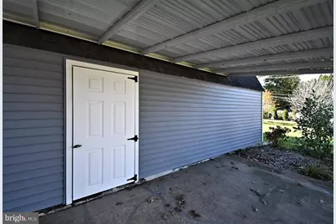
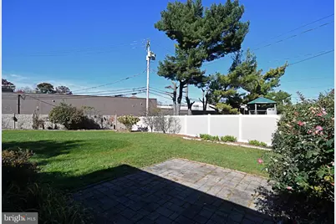
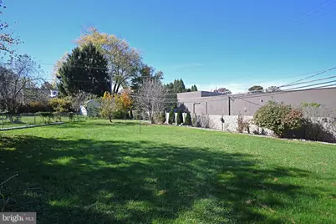
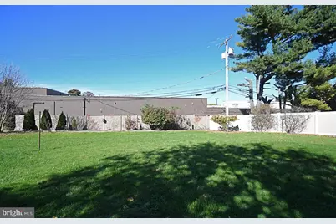
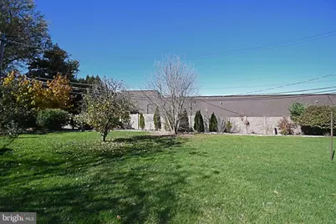
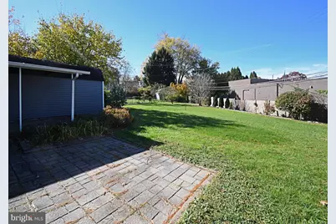
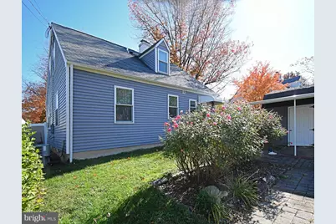
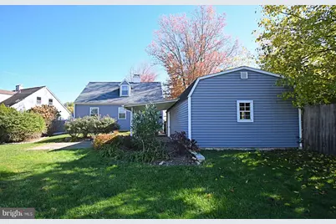
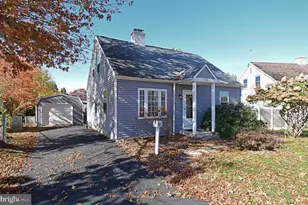
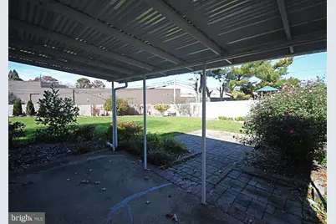
Single Family home available in a quiet residential community. The pictures are an accurate depiction of this beautiful, fully renovated Cape Cod in the Roslyn section of Abington. The four-bedroom two full bath home has gas forced air heating and central air-conditioning. The kitchen features stainless steel appliances, granite counter top and a gas stove. The first floor has two bedrooms, a full bath with porcelain tile, living, dining room and the kitchen. There is a linen closet outside the bath and a front entry closet for your overcoats. The second floor has another porcelain tile bathroom. The bathroom's built-in cabinets will provide excellent storage for all your needs. The laundry area across from the bath features a high efficiency washer and gas dryer. The larger second floor bedroom includes a walk-in closet area covered by custom tri-sliding doors for greater access. The second upstairs bedroom has the access to the dormer area for extra storage. Every room in the house features recessed ceiling lights with LED bulbs for energy efficiency. The driveway is long enough for two cars and leads a 14 foot by 25-foot detached garage. Plenty of space to park a car and create a workshop or have additional storage in the back. There is a covered patio to stay out of the rain or use the second patio area for some sun. Plenty of room for swing-sets and or a vegetable garden in the largest fenced in back yard in the neighborhood. Or just enjoy the existing pear and paw paw trees plus cherry bushes.
Full Property Details
Full Property Details for 1322 East Ave
General
- Price: $429,900
- Taxes: $5,817 (2026)
- Status: Pending
- Type: Single Family
- Source: BrightMLSPhilly
- MLS ID: PAMC2199564
- Updated: 11/9/2026
- Days on Market: 5 days
- Added to Site: 7 day(s) ago
Interior
- Appliances: Built-In Range, Built-In Microwave, Dishwasher, Disposal, Dryer - Gas, Refrigerator, Stainless Steel Appliances, Washer, Water Heater
Rooms
Bathrooms
- Total Bathrooms: 2
- Full Bathrooms: 2
- Upper Floor Baths: 1
- Upper - Full Baths: 1
- Main Floor Baths: 1
- Main - Full Baths: 1
Bedrooms
- Total Bedrooms: 4
- Bedrooms Upper: 2
- Bedrooms Main & Up: 2
Parking
- Garage: Yes
- Garage Spaces: 1
- Total Spaces: 4
- Parking Features: Asphalt Driveway
- Parking Type: Detached Garage, Driveway
- Garage Description: Garage - Front Entry, Oversized
Location
- Area: Abington Twp (10630)
- Municipality: ABINGTON TWP
- County: MONTGOMERY
- Cross Streets: Woodland Rd
- Driving Directions: South on Easton Rd; left on Woodland; right on East Ave.
School Information
- School District: Abington
- High School: Abington
Heating & Cooling
- Central air: Yes
- Cooling Type: Central A/C
- Cooling Fuel: Electric
- Heating Type: Forced Air
- Heating Fuel: Natural Gas
- Water Heater: Natural Gas
Utilities
- Sewer: Public Sewer
- Water: Public
Structural Information
- Architectural Style: Cape Cod
- Structure Type: Detached
- Construction: Vinyl Siding
- Foundation: Slab
- Roof: Pitched
- Windows: Double Hung, Double Pane, Replacement
- Stories Description: Main, Upper 1
- Square Feet: 1,215
- Sq. Ft. Source: Estimated
- Living Area: 1,215 Sq. Ft.
- Finished Above Grnd: 1,215 Sq. Ft.
- Year Built: 1949
- Year Built Source: Estimated
Additional Structures
- Other Structures: Garage(s)
Lot Features
- Lot Size (Acres): 0.3
- Lot Size (Sq. Ft.): 13,000
- Lot Size Source: Estimated
- Zoning: RESIDENTIAL
Financial Considerations
- Price Per Sq. Ft.: $353.83
- Assessment Year: 2026
- School Tax: $4,395
- City/TownTax: $800
- City/TownTax Freq: Annually
- County Tax: $622
- County Tax Freq: Annually
- Tax w/Assessment: $114,020
- Tax Amount: $5,817
- Tax Year: 2026
Disclosures and Reports
- Ownership: Fee Simple
- Inclusions: Washer, Dryer and Refrigertor in as-is condition.
Listed by Homestarr Realty, Joseph D'Alonzo
Get Pre-Approved Today
Schools
Schools serving 1322 East Ave
School District:Abington School District
| Name | Grades | Distance |
|---|---|---|
Highland School 1301 Edge Hill Road, Abington, PA 19001 | K-6 | 0.4 mi |
Abington Junior High School 2056 Susquehanna St, Abington, PA 19001 | 7-9 | 0.7 mi |
Abington Senior High School 900 Highland Avenue, Abington, PA 19001 | 10-12 | 1 mi |
Disclaimer:
School attendance boundaries provided by ATTOM Data Solutions and are for reference only. Contact the school directly to verify enrollment eligibility.
Price & Sales History for 1322 East Ave
Date
Details
Price
Change
Source
11/05/2026
Listed
$429,900
367.28%
MLS
9/17/2015
Sold
$92,000
—
Public Record
Disclaimer: Historical sales information is derived from public records provided by the county offices. Information is not guaranteed and should be independently verified.
Tax History
Tax History for 1322 East Ave
Year
Property Taxes
Change
Tax Assessment
Change
2026
$5,749
4%
$114,020
—
2024
$5,545
5%
$114,020
—
2023
$5,280
4%
$114,020
—
2022
$5,059
6%
$114,020
—
2021
$4,775
3%
$114,020
—
2020
$4,633
1%
$114,020
—
2020
$4,568
—
$114,020
—
2019
$4,568
1%
$114,020
—
2018
$4,541
2%
$114,020
—
2017
$4,433
14%
$114,020
10%
2016
$3,875
4%
$103,190
—
2015
$3,734
4%
$103,190
—
2014
$3,604
—
$103,190
—
Disclaimer: Historical tax information is derived from public records provided by the county offices. Information is not guaranteed and should be independently verified.
Estimate the Cost
Estimate the Cost for 1322 East Ave
1322 East Avenue, Abington, PA 19001 (MLS# PAMC2199564) is a Single Family property with 4 bedrooms and 2 full bathrooms. 1322 East Avenue is currently listed for $429,900 and was received on November 05, 2026. Want to learn more about 1322 East Avenue? Do you have questions about finding other Single Family real estate for sale in Abington? You can browse all Abington real estate or contact a Coldwell Banker agent to request more information.