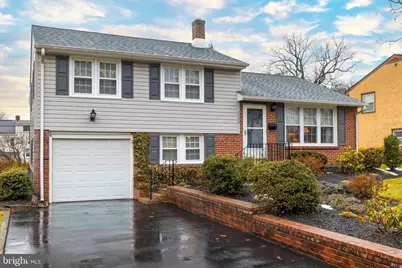
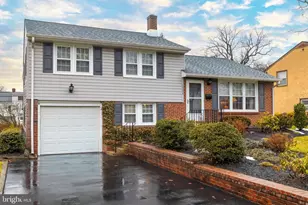
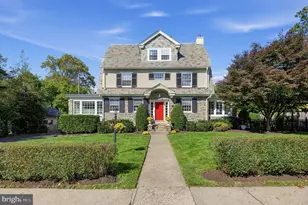
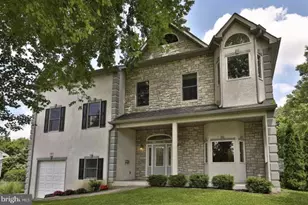
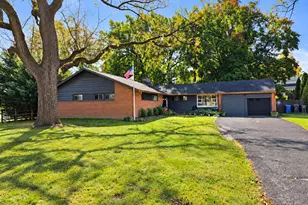
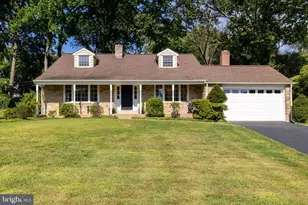
Full Property Details for 1324 Partridge Rd
General
- Sold For: $465,000
- Taxes: $5,535 (2025)
- Status: Closed
- Type: Single Family
- Source: BrightMLSPhilly
- MLS ID: PAMC2169006
- Added to Site: 161 day(s) ago
Interior
- Number of Rooms: 7
- Rooms/Areas: Living Room, Dining Room, Bedroom 2, Bedroom 3, Kitchen, Family Room, Bedroom 1, Bathroom 1, Half Bath
- Interior Features: Attic, Bathroom - Tub Shower, Breakfast Area, Carpet, Exposed Beams, Floor Plan - Traditional, Upgraded Countertops, Wainscotting, Walk-in Closet(s)
- Appliances: Built-In Microwave, Dishwasher, Dryer - Gas, Microwave, Oven/Range - Gas, Refrigerator
- Flooring: Hardwood, Ceramic Tile, Carpet, Vinyl
Rooms
- Total Bathrooms: 3
- Full Bathrooms: 1
- Half Bathrooms: 2
- Upper Floor Baths: 2
- Upper - Full Baths: 1
- Upper - 1/2 Baths: 1
- Lower Floor Baths: 1
- Lower - 1/2 Baths: 1
- Total Bedrooms: 3
- Bedrooms Upper: 3
Exterior
- Exterior Features: Street Lights, Sidewalks
Parking
- Garage: Yes
- Garage Spaces: 1
- Total Spaces: 3
- Parking Features: Paved Parking, Paved Driveway, Private
- Parking Type: Attached Garage, Driveway, On Street, Off Street
- Garage Description: Garage - Front Entry, Garage Door Opener, Inside Access
Location
- Area: Abington Twp (10630)
- Municipality: ABINGTON TWP
- County: MONTGOMERY
- Subdivision: ABINGTON WOODS
- Cross Streets: Osbourne or rose
- Driving Directions: Fitzwatertown Road North from Susquehanna Road. Right on Grisdale, Left on Rose Road, Right on Partridge house is on the right.
- Direction Faces: East
School Information
- School District: Abington
- Elementary School: Roslyn
- Middle School: Abington Junior High School
- High School: Abington Senior
Heating & Cooling
- Central air: Yes
- Cooling Type: Central A/C
- Cooling Fuel: Electric
- Heating Type: Central
- Heating Fuel: Natural Gas
- Water Heater: Natural Gas
Utilities
- Sewer: Public Sewer
- Water: Public
- Utility Description: Cable TV Available, Electric Available, Natural Gas Available, Phone Available
Structural Information
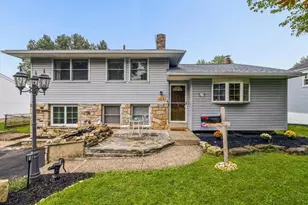
- Architectural Style: Split Level
- Structure Type: Detached
- Construction: Vinyl Siding, Brick
- Basement: Yes
- Basement Entrance: Yes
- Basement Desc.: Daylight, Full, Fully Finished, Garage Access, Heated, Interior Access, Outside Entrance, Rear Entrance, Walkout Level, Windows
- Foundation: Block
- Roof: Shingle
- Windows: Double Hung, Replacement, Vinyl Clad
- Stories Description: Lower 1, Main, Upper 1
- Square Feet: 1,386
- Sq. Ft. Source: Assessor
- Living Area: 1,386 Sq. Ft.
- Finished Above Grnd: 1,066 Sq. Ft.
- Finished Below Grnd: 320 Sq. Ft.
- Basement Finished: 100%
- Year Built: 1959
- Year Built Source: Assessor
- Property Condition: Excellent
Unit Information
Lot Features
- Lot Size (Acres): 0.15
- Lot Size (Sq. Ft.): 6,475
- Lot Size Source: Assessor
- Lot Dimensions: 65.00 x 100
- Zoning: 1101 RES: 1 FAM
Financial Considerations
- Price Per Sq. Ft.: $445.5
- Assessment Year: 2025
- School Tax: $4,291
- City/TownTax: $659
- City/TownTax Freq: Annually
- County Tax: $584
- County Tax Freq: Annually
- Tax w/Assessment: $111,330
- Tax Amount: $5,535
- Tax Year: 2025
- Terms: Standard Sale
- Tax Total Finished Sq. Ft.: 1386
Disclosures and Reports
- Ownership: Fee Simple
- Inclusions: Washer, gas dryer, refrigerator, all in as is condition, adding no additional value to the property. There are also some yard ornaments.
- Lot Number: 219
Listed by Quinn & Wilson, Inc., Etta Norton
Sold by Coldwell Banker Hearthside-Doylestown, Cynthia Cozzie