
This is a carousel with tiles that activate property listing cards. Use the previous and next buttons to navigate.
1/9
$1,600
This is a carousel with tiles that activate property listing cards. Use the previous and next buttons to navigate.
1/9

Property Description
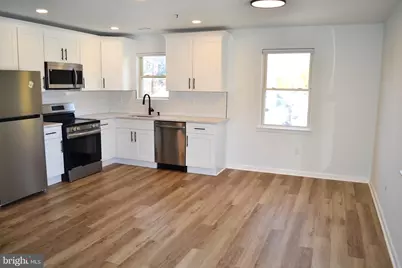
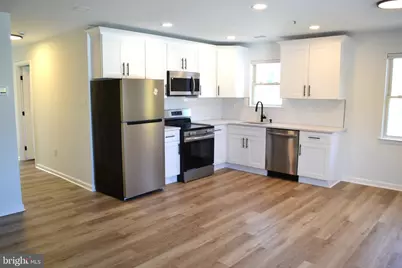
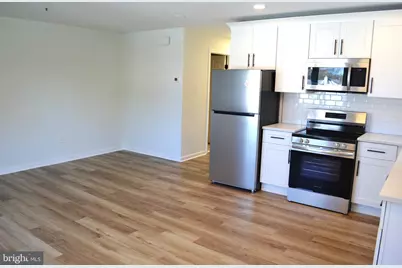
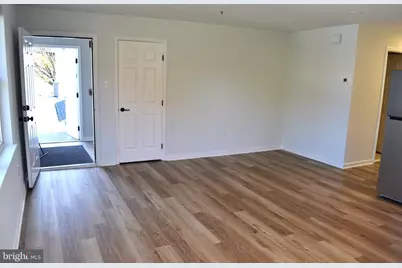
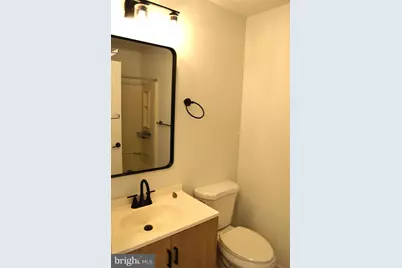
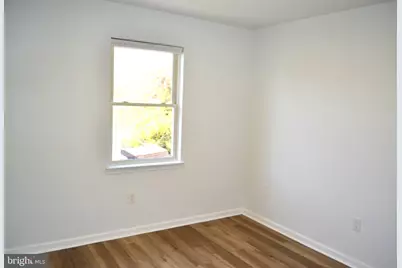
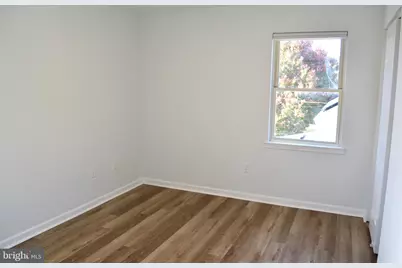
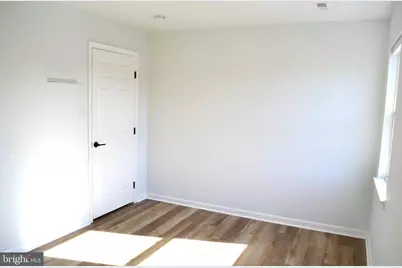
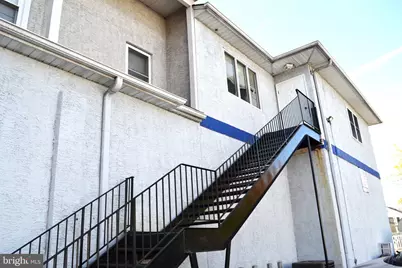
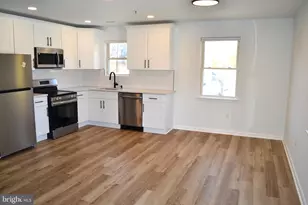
Recently renovated 2 bedroom unit with luxury features! The beautiful kitchen has designer white shaker cabinets, granite tops, tile backsplash, stainless steel appliances, built in dishwasher and microwave rangehood and recessed lighting. The open concept includes a gathering and eating area open to the kitchen. The flooring throughout is luxurious "Wood Look" planking. The bedrooms are bright and cheery with ample closet space. This very modern unit is kept comfortable with affordable gas heat and central air conditioning. The location is very convenient within walking distance to the Roslyn train station and only minutes away from Abington Hospital, Trader Joes and Whole Food and major highways. Smoking and pets are not permitted.
Full Property Details
Full Property Details for 1336 Easton Rd #D
General
- Rent: $1,600
- Status: Active
- Type: Condo
- Source: BrightMLSPhilly
- MLS ID: PAMC2199432
- Updated: 11/3/2026
Rental Information
- Max. Lease (Mths): 48
- Min. Lease (Mths): 12
- Rent Includes: Common Area Maintenance, Grounds Maintenance, Sewer, Snow Removal, Trash Removal
Rooms
Bathrooms
- Total Bathrooms: 1
- Full Bathrooms: 1
- Main Floor Baths: 1
- Main - Full Baths: 1
Bedrooms
- Total Bedrooms: 2
- Bedrooms Main & Up: 2
Parking
- Parking Type: Parking Lot
Location
- Area: Abington Twp (10630)
- Municipality: ABINGTON TWP
- County: MONTGOMERY
- Subdivision: ROSLYN
- Driving Directions: Follow GPS
School Information
- School District: Abington
Heating & Cooling
- Central air: Yes
- Cooling Type: Central A/C
- Cooling Fuel: Electric
- Heating Type: 90% Forced Air
- Heating Fuel: Natural Gas
- Water Heater: Natural Gas
Utilities
- Sewer: Public Sewer
- Water: Public
Structural Information
- Architectural Style: Colonial
- Structure Type: Garden 1 - 4 Floors
- Construction: Masonry
- Entry Floor Number: 2
- Stories Description: Main
- Square Feet: 850
- Sq. Ft. Source: Estimated
- Living Area: 850 Sq. Ft.
- Finished Above Grnd: 850 Sq. Ft.
- Year Built: 1927
- Year Built Source: Estimated
- Property Condition: Excellent
Lot Features
- Zoning: RESIDENTIAL
Financial Considerations
- Price Per Sq. Ft.: $1.88
- Security Deposit: $1,600
- Tax w/Assessment: $349,900
- Tenant Pays: Electricity, Gas, Heat, Hot Water
Disclosures and Reports
- Ownership: Other
- Inclusions: Refrigerator
Listed by RE/MAX Regency Realty, Albert V Cianfarini
Schools
Schools serving 1336 Easton Rd #D
School District:Abington School District
| Name | Grades | Distance |
|---|---|---|
Overlook School 1750 Edge Hill Road, Abington, PA 19001 | K-6 | 1 mi |
Abington Junior High School 2056 Susquehanna St, Abington, PA 19001 | 7-9 | 0.9 mi |
Abington Senior High School 900 Highland Avenue, Abington, PA 19001 | 10-12 | 1.1 mi |
Disclaimer:
School attendance boundaries provided by ATTOM Data Solutions and are for reference only. Contact the school directly to verify enrollment eligibility.
1336 Easton Road #D, Abington, PA 19001 (MLS# PAMC2199432) is a Condo property with 2 bedrooms and 1 full bathroom. 1336 Easton Road #D is currently listed for rent at $1,600 and was received on November 03, 2026. Want to learn more about 1336 Easton Road #D? Do you have questions about finding other real estate for sale or rent in Roslyn? You can browse all Roslyn rentals or contact a Coldwell Banker agent to request more information.