This is a carousel with tiles that activate property listing cards. Use the previous and next buttons to navigate.
1/1
$960,000
This is a carousel with tiles that activate property listing cards. Use the previous and next buttons to navigate.
1/1
Property Description
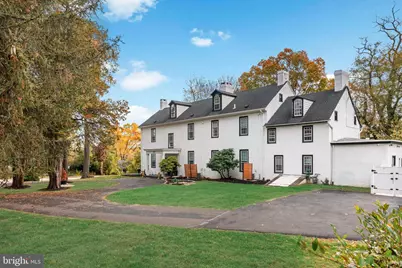
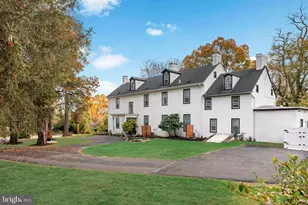
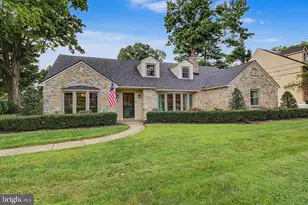
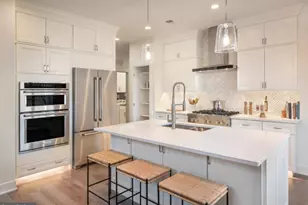
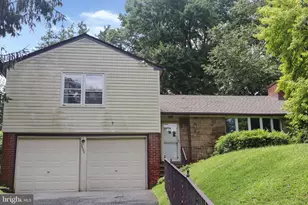
Welcome to Highland Farm Manor, a rare opportunity to own a remarkable piece of history originally built circa 1721. Once one of Abington's original homesteads on a William Penn land grant, this extraordinary estate has been thoughtfully reimagined for modern living while preserving its timeless character. This pre-Revolutionary residence has undergone a comprehensive transformation between 2022 and 2023, featuring all new plumbing, electrical, HVAC, and flooring throughout. With seven climate zones, nearly every room offers individualized comfort, and even the main water line to the street has been replaced. At the heart of the home lies a gourmet kitchen designed for the culinary enthusiast, showcasing top-of-the-line appliances and sophisticated finishes. Offering over 6,000 square feet of living space, the interior is bathed in natural light and adorned with sleek modern touches that harmonize beautifully with the home's historic charm. The residence features five luxurious primary suites, each with a private bath, plus two additional bedrooms and a total of 6.5 bathrooms, ensuring exceptional comfort and privacy for residents and guests alike. Additional highlights include a roof less than 10 years old, a private fenced-in pool ideal for summer entertaining, and parking for up to six vehicles. The two story detached garage presents endless possibilities, with completed plans available for renovation and outdoor enhancements. Accessibility is seamlessly integrated, with an elevator and design features that promote ease of movement throughout the home. Currently operating as a personal care residence, the property can be easily converted back to a private single family home. Additional amenities include dual central vacuum systems, a hardwired fire alarm system, and a commercial grade dehumidifier for optimal air quality. Situated in the highly desirable Highland Farms neighborhood, the manor offers unmatched convenience, just steps from restaurants, shopping, and Abington Hospital. Highland Farm Manor perfectly blends historic significance, modern luxury, and everyday comfort in one truly exceptional property.
Full Property Details
Full Property Details for 1339 Wheatsheaf Ln
General
- Sold For: $960,000
- Taxes: $18,374 (2025)
- Status: Closed
- Type: Single Family
- Source: BrightMLSPhilly
- MLS ID: PAMC2160830
- Added to Site: 327 day(s) ago
Interior
- Interior Features: Bathroom - Walk-In Shower, Ceiling Fan(s), Crown Moldings, Elevator, Entry Level Bedroom
- Fireplace: Yes
- Number of Fireplaces: 2
- Fireplace(s): Electric
- Appliances: Central Vacuum, Dishwasher, Built-In Microwave, Energy Efficient Appliances
Rooms
Bathrooms
- Total Bathrooms: 7
- Full Bathrooms: 6
- Half Bathrooms: 1
- Upper 2 - Full Baths: 1
- Upper Floor Baths: 3
- Upper - Full Baths: 3
- Main Floor Baths: 4
- Main - Full Baths: 3
- Main - 1/2 Baths: 1
Bedrooms
- Total Bedrooms: 7
- Bedrooms Upper: 4
- Bedrooms-Up2: 1
- Bedrooms Main & Up: 3
Additional Information
- Pool: Yes
- Private Pool: Yes
- Pool Description: Fenced, In Ground
Exterior
- Exterior Features: Exterior Lighting
- Porch/Patio/Deck: Porch(es), Enclosed
Parking
- Garage: Yes
- Garage Spaces: 6
- Total Spaces: 6
- Parking Features: Concrete Driveway
- Parking Type: Detached Garage
- Garage Description: Other
Location
- Area: Abington Twp (10630)
- Municipality: ABINGTON TWP
- County: MONTGOMERY
- Subdivision: HIGHLAND FARMS
- Driving Directions: PA-611 S/S Easton Rd to right onto Wheatsheaf Lane . Property is on the left.
School Information
- School District: Abington
Heating & Cooling
- Central air: Yes
- Cooling Type: Ceiling Fan(s), Central A/C
- Cooling Fuel: Electric
- Heating Type: Hot Water
- Heating Fuel: Natural Gas
- Water Heater: Natural Gas
Utilities
- Sewer: Public Sewer
- Water: Public
Structural Information
- Architectural Style: Colonial
- Structure Type: Detached
- Construction: Stucco
- Basement: Yes
- Basement Desc.: Full
- Foundation: Concrete Perimeter
- Roof: Architectural Shingle
- Elevator(s ): 1
- Stories Description: Main, Upper 1, Upper 2
- Square Feet: 7,000
- Sq. Ft. Source: Estimated
- Living Area: 7,000 Sq. Ft.
- Finished Above Grnd: 7,000 Sq. Ft.
- Year Built: 1800
- Year Built Source: Assessor
Additional Structures
- Other Structures: Garage(s)
Lot Features
- Lot Size (Acres): 0.82
- Lot Size (Sq. Ft.): 35,871
- Lot Size Source: Assessor
- Lot Dimensions: 213.00 x 0.00
- Zoning: 1101 RES
Green Features
- Energy Efficient: HVAC
Financial Considerations
- Price Per Sq. Ft.: $146.43
- Assessment Year: 2025
- School Tax: $14,245
- City/TownTax: $2,188
- City/TownTax Freq: Annually
- County Tax: $1,940
- County Tax Freq: Annually
- Tax w/Assessment: $369,530
- Tax Amount: $18,374
- Tax Year: 2025
- Terms: Standard Sale
- Tax Total Finished Sq. Ft.: 6302
Disclosures and Reports
- Ownership: Fee Simple
- Exclusions: All network equipment
- Lot Number: 26
Listed by Elite Realty Group Unl. Inc., Joseph B Bograd
Sold by Keller Williams Real Estate Tri-County, Frank Blumenthal

Get Pre-Approved Today
Price & Sales History for 1339 Wheatsheaf Ln
Date
Details
Price
Change
Source
8/21/2026
Sold
$960,000
-6.34%
MLS
7/06/2026
Price Reduced
$1,025,000
-16.33%
MLS
1/21/2026
Price Reduced
$1,225,000
-5.76%
MLS
11/04/2025
Listed
$1,299,900
—
MLS
Disclaimer: Historical sales information is derived from public records provided by the county offices. Information is not guaranteed and should be independently verified.
1339 Wheatsheaf Lane, Abington, PA 19001 (MLS# PAMC2160830) is a Single Family property that was sold at $960,000 on August 21, 2026. Want to learn more about 1339 Wheatsheaf Lane? Do you have questions about finding other Single Family real estate for sale in Abington? You can browse all Abington real estate or contact a Coldwell Banker agent to request more information.