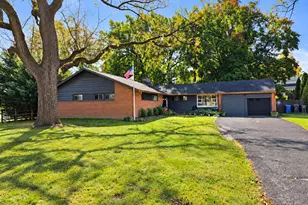
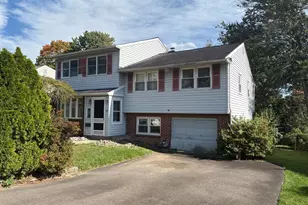
Full Property Details for 1346 Clarke Rd
General
- Sold For: $325,000
- Taxes: $5,971 (2026)
- Status: Closed
- Type: Single Family
- Source: BrightMLSPhilly
- MLS ID: PAMC2180586
- Added to Site: 149 day(s) ago
Interior
- Interior Features: Family Room Off Kitchen, Dining Area, Floor Plan - Traditional, Formal/Separate Dining Room
- Flooring: Hardwood, Carpet
Rooms
- Total Bathrooms: 3
- Full Bathrooms: 1
- Half Bathrooms: 2
- Upper Floor Baths: 2
- Upper - Full Baths: 1
- Upper - 1/2 Baths: 1
- Lower Floor Baths: 1
- Lower - 1/2 Baths: 1
- Total Bedrooms: 3
- Bedrooms Upper: 3
Exterior
- Exterior Features: Gutter System
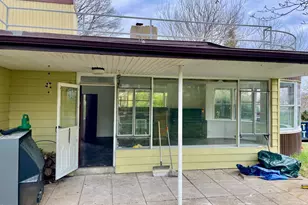
- Porch/Patio/Deck: Enclosed, Screened
Parking
- Garage: Yes
- Garage Spaces: 1
- Total Spaces: 3
- Parking Features: Asphalt Driveway, Private
- Parking Type: Attached Garage, Driveway
- Garage Description: Additional Storage Area, Garage - Front Entry, Inside Access
Location
- Area: Abington Twp (10630)
- Municipality: ABINGTON TWP
- County: MONTGOMERY
- Subdivision: ABINGTON WOODS
- Driving Directions: From I-276 (PA Turnpike), Take Exit 343 Toward PA-611/Willow Grove. Head South On PA-611 (Old York Rd) For Approximately 2.5 Miles. Turn Left Onto Blair Mill Road, Then Right Onto Clarke Rd. Property Will Be On The Left.
School Information
- School District: Abington
- Elementary School: Roslyn
- Middle School: Abington Junior
- High School: Abington Senior
Heating & Cooling
- Central air: Yes
- Cooling Type: Central A/C
- Cooling Fuel: Natural Gas
- Heating Type: Forced Air
- Heating Fuel: Natural Gas
- Water Heater: Natural Gas
Utilities
- Sewer: Public Sewer
- Water: Public
- Utility Description: Water Available, Sewer Available, Natural Gas Available
Structural Information
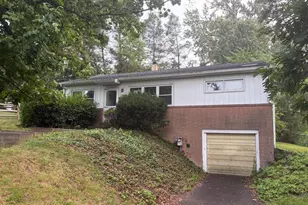
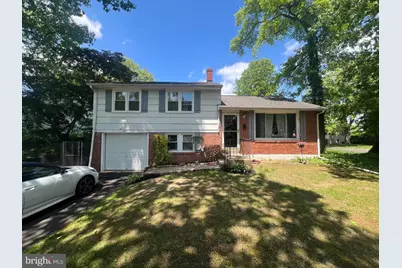
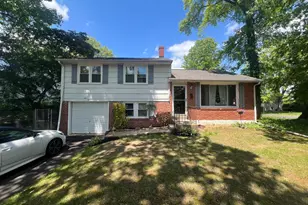
- Architectural Style: Split Level, Traditional
- Structure Type: Detached
- Construction: Brick, Wood Siding
- Foundation: Brick/Mortar
- Walls/Ceilings: Dry Wall
- Stories Description: Lower 1, Main, Upper 1
- Square Feet: 1,386
- Sq. Ft. Source: Assessor
- Living Area: 1,386 Sq. Ft.
- Finished Above Grnd: 1,066 Sq. Ft.
- Finished Below Grnd: 320 Sq. Ft.
- Year Built: 1956
- Year Built Source: Estimated
- Property Condition: Average
Unit Information
Lot Features
- Property View: Trees/Woods, Garden/Lawn
- Lot Size (Acres): 0.26
- Lot Size (Sq. Ft.): 11,326
- Lot Size Source: Estimated
- Zoning: RESIDENTIAL
- Lot Description: Backs to Trees, Front Yard, Open
- Fencing (Description): Chain Link
Financial Considerations
- Price Per Sq. Ft.: $356.47
- Assessment Year: 2026
- School Tax: $4,542
- County Tax: $643
- County Tax Freq: Annually
- Tax w/Assessment: $117,840
- Tax Amount: $5,971
- Tax Year: 2026
- Terms: Standard Sale
- Tax Total Finished Sq. Ft.: 1386
Disclosures and Reports
- Ownership: Fee Simple
- Lot Number: 74
Listed by Keller Williams Elite, Hayden Christopher Caballero
Sold by Non Subscribing Office, NON MEMBER



![[Address not provided], Dresher, PA 19025 - Photo 1](https://m1.cbhomes.com/p/339/PAMC2195240/90DF12251367468/s23cc.webp)