This is a carousel with tiles that activate property listing cards. Use the previous and next buttons to navigate.
1/1
$460,000
This is a carousel with tiles that activate property listing cards. Use the previous and next buttons to navigate.
1/1
Property Description
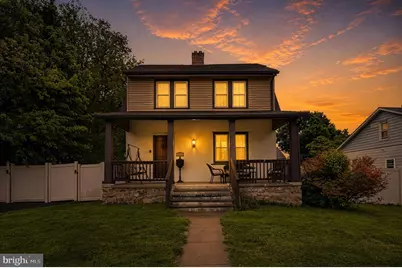
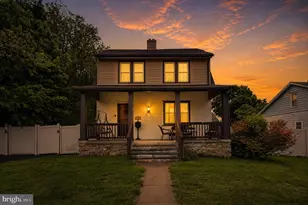
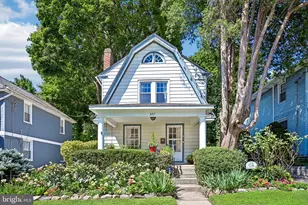
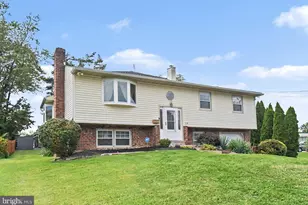
This beautifully maintained 1924 Colonial blends timeless character with quality upgrades completed over time. Situated on a quiet, tree-lined street in Abington, this classic stucco home showcases high ceilings, arched doorways, detailed millwork, deep-set windows, and hardwood flooring in the living room, preserving its original charm. The inviting living room with marble-accented fireplace flows into a spacious eat-in kitchen featuring granite countertops, peninsula seating, center island, custom cabinetry, and stainless steel appliances - ideal for everyday living and entertaining. Upstairs offers four bedrooms (some with carpeting), including a generously sized primary suite with sitting area and walk-in closet, along with an full bath featuring a frameless shower and Jacuzzi tub. The finished basement adds even more flexibility with a full bath and a bonus room perfect for a home office, gym, guest space, or playroom. Outdoor living is just as impressive with a raised deck overlooking the fenced yard, a dedicated storage shed, and a driveway leading to a detached two-car garage currently used as versatile recreation space. A rare opportunity to own a character-filled home with space, storage, and flexibility.
Full Property Details
Full Property Details for 1755 Rockwell Rd
General
- Sold For: $460,000
- Taxes: $6,932 (2026)
- Status: Closed
- Type: Single Family
- Source: BrightMLSPhilly
- MLS ID: PAMC2178946
- Added to Site: 98 day(s) ago
Interior
- Interior Features: Bathroom - Stall Shower, Butlers Pantry, Ceiling Fan(s), Kitchen - Eat-In, Kitchen - Island
- Fireplace: Yes
- Number of Fireplaces: 1
- Fireplace(s): Marble
- Appliances: Built-In Microwave, Built-In Range, Commercial Range, Dishwasher, Disposal, Oven - Self Cleaning
- Flooring: Carpet, Hardwood, Marble, Stone, Tile/Brick
Rooms
Bathrooms
- Total Bathrooms: 3
- Full Bathrooms: 2
- Half Bathrooms: 1
- Upper Floor Baths: 1
- Upper - Full Baths: 1
- Main Floor Baths: 1
- Main - 1/2 Baths: 1
- Lower Floor Baths: 1
- Lower - Full Baths: 1
Bedrooms
- Total Bedrooms: 4
- Bedrooms Upper: 3
- Bedrooms Lower: 1
- Bedrooms-Up2: 1
Exterior
- Porch/Patio/Deck: Deck(s), Porch(es)
Parking
- Parking Type: Driveway
Location
- Area: Abington Twp (10630)
- Municipality: ABINGTON TWP
- County: MONTGOMERY
- Subdivision: ABINGTON
- Cross Streets: Old Welsh
- Driving Directions: Use GPS
School Information
- School District: Abington
Heating & Cooling
- Central air: Yes
- Cooling Type: Central A/C
- Cooling Fuel: Natural Gas
- Heating Type: Forced Air
- Heating Fuel: Natural Gas
- Water Heater: Natural Gas
Utilities
- Sewer: Public Sewer
- Water: Public
- Utility Description: Cable TV
Structural Information
- Architectural Style: Colonial
- Structure Type: Detached
- Construction: Masonry
- Basement: Yes
- Basement Desc.: Full, Fully Finished
- Foundation: Brick/Mortar
- Roof: Pitched, Shingle
- Walls/Ceilings: Cathedral Ceilings
- Windows: Bay/Bow, Replacement
- Stories Description: Lower 1, Main, Upper 1, Upper 2
- Square Feet: 1,721
- Sq. Ft. Source: Assessor
- Living Area: 1,721 Sq. Ft.
- Finished Above Grnd: 1,721 Sq. Ft.
- Year Built: 1924
- Year Built Source: Estimated
Unit Information
Unit 1
- Bathrooms-Lower: 1
- Bedrooms-Lower: 1
Additional Structures
- Other Structures: Shed
Lot Features
- Lot Size (Acres): 0.22
- Lot Size (Sq. Ft.): 9,583
- Lot Size Source: Estimated
- Zoning: H
- Lot Description: Front Yard, Rear Yard
- Fencing (Description): Other
Financial Considerations
- Price Per Sq. Ft.: $267.29
- Assessment Year: 2026
- School Tax: $5,274
- County Tax: $747
- County Tax Freq: Annually
- Tax w/Assessment: $136,810
- Tax Amount: $6,932
- Tax Year: 2026
- Terms: Standard Sale
- Tax Total Finished Sq. Ft.: 1721
Disclosures and Reports
- Ownership: Fee Simple
- Inclusions: All Kit Appliances
- Lot Number: 27
Listed by Long & Foster Real Estate, Inc., Samantha Robinson
Sold by Real Broker, LLC, Parisha Smith

Get Pre-Approved Today
Schools
Schools serving 1755 Rockwell Rd
School District:Abington School District
| Name | Grades | Distance |
|---|---|---|
Overlook School 1750 Edge Hill Road, Abington, PA 19001 | K-6 | 0.4 mi |
Abington Junior High School 2056 Susquehanna St, Abington, PA 19001 | 7-9 | 1.4 mi |
Abington Senior High School 900 Highland Avenue, Abington, PA 19001 | 10-12 | 1.7 mi |
Disclaimer:
School attendance boundaries provided by ATTOM Data Solutions and are for reference only. Contact the school directly to verify enrollment eligibility.
Price & Sales History for 1755 Rockwell Rd
Date
Details
Price
Change
Source
6/25/2026
Sold
$460,000
—
MLS
5/12/2026
Price Reduced
$460,000
-7.07%
MLS
5/07/2026
Listed
$495,000
—
MLS
Disclaimer: Historical sales information is derived from public records provided by the county offices. Information is not guaranteed and should be independently verified.
1755 Rockwell Road, Abington, PA 19001 (MLS# PAMC2178946) is a Single Family property that was sold at $460,000 on June 25, 2026. Want to learn more about 1755 Rockwell Road? Do you have questions about finding other Single Family real estate for sale in Abington? You can browse all Abington real estate or contact a Coldwell Banker agent to request more information.