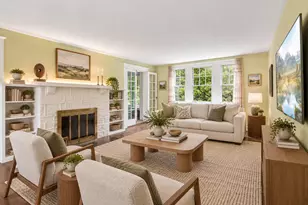
Full Property Details for 1952 Canterbury Rd
General
- Sold For: $1,150,000
- Taxes: $17,079 (2026)
- Status: Closed
- Type: Single Family
- Source: BrightMLSPhilly
- MLS ID: PAMC2186660
- Added to Site: 78 day(s) ago
Interior
- Interior Features: Additional Stairway, Bathroom - Tub Shower, Bathroom - Walk-In Shower, Breakfast Area, Built-Ins, Butlers Pantry, Ceiling Fan(s), Dining Area, Exposed Beams, Floor Plan - Open, Kitchen - Gourmet, Kitchen - Island, Recessed Lighting, Wood Floors, Wine Storage, Upgraded Countertops, Stain/Lead Glass
- Fireplace: Yes
- Number of Fireplaces: 3
- Fireplace(s): Fireplace - Glass Doors, Screen, Stone, Wood
- Appliances: Built-In Microwave, Dishwasher, Disposal, Dryer - Front Loading, Energy Efficient Appliances, Oven/Range - Electric, Refrigerator, Stainless Steel Appliances, Washer - Front Loading, Water Heater
- Flooring: Hardwood, Solid Hardwood, Ceramic Tile, Carpet
Rooms
- Total Bathrooms: 5
- Full Bathrooms: 3
- Half Bathrooms: 2
- Upper Floor Baths: 4
- Upper - Full Baths: 3
- Upper - 1/2 Baths: 1
- Main Floor Baths: 1
- Main - 1/2 Baths: 1
- Total Bedrooms: 5
- Bedrooms Upper: 5
Additional Information
- Pool: Yes
- Private Pool: Yes
- Pool Description: Fenced, Filtered, Gunite, Heated, In Ground, Pool/Spa Combo, Saltwater
- Security/Safety: Security System, Smoke Detector, Carbon Monoxide Detector(s)
Exterior
- Exterior Features: BBQ Grill, Chimney Cap(s), Extensive Hardscape, Exterior Lighting, Play Area, Play Equipment, Sidewalks, Stone Retaining Walls
- Porch/Patio/Deck: Patio(s), Porch(es), Terrace
Parking
- Garage: Yes
- Garage Spaces: 3
- Total Spaces: 11
- Parking Features: Asphalt Driveway
- Parking Type: Attached Garage, Driveway
- Garage Description: Additional Storage Area, Covered Parking, Garage Door Opener, Oversized
Location
- Area: Abington Twp (10630)
- Municipality: ABINGTON TWP
- County: MONTGOMERY
- Subdivision: BAEDERWOOD
- Cross Streets: Highland
- Driving Directions: Old York Road to Canterbury Road. Home is on the Left at 1952 Canterbury Road.
School Information
- School District: Abington
- Elementary School: Highland
- Middle School: Abington Junior
- High School: Abington
Heating & Cooling
- Central air: Yes
- Cooling Type: Central A/C, Energy Star Cooling System, Programmable Thermostat, Zoned
- Cooling Fuel: Electric
- Heating Type: Energy Star Heating System, Steam, Programmable Thermostat
- Heating Fuel: Natural Gas
- Water Heater: Natural Gas
Utilities
- Sewer: Public Sewer
- Water: Public
Structural Information
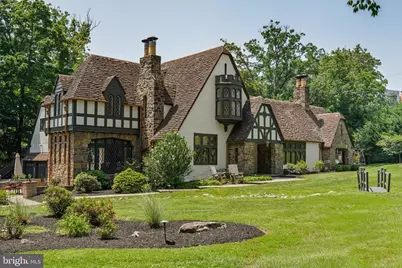
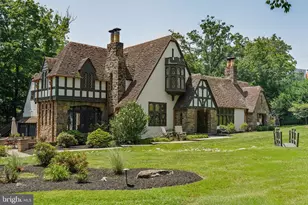
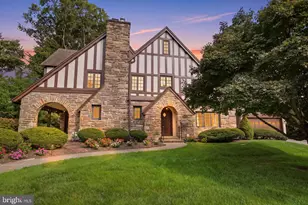
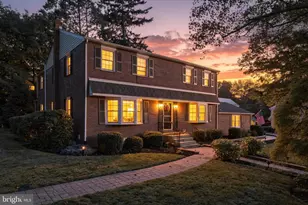
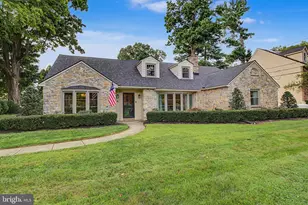
- Architectural Style: Tudor
- Structure Type: Detached
- Construction: Stone
- Basement: Yes
- Basement Desc.: Drain, Drainage System, Fully Finished, Full, Heated, Improved, Interior Access, Space For Rooms, Sump Pump, Water Proofing System, Windows, Workshop
- Foundation: Stone
- Roof: Tile, Pitched
- Walls/Ceilings: Cathedral Ceilings, Vaulted Ceilings, 9'+ Ceilings, B
- Windows: Bay/Bow, Casement, Double Hung, Double Pane, Energy Efficient, Low-E, Screens
- Doors: French, Insulated, ENERGY STAR Qualified Door(s)
- Stories Description: Lower 1, Main, Upper 1
- Square Feet: 4,328
- Sq. Ft. Source: Assessor
- Living Area: 4,328 Sq. Ft.
- Finished Above Grnd: 4,328 Sq. Ft.
- Year Built: 1938
- Year Built Source: Estimated
Additional Structures
- Other Structures: Wood/Metal Shed
Lot Features
- Property View: Garden/Lawn, Courtyard, Trees/Woods
- Lot Size (Acres): 0.93
- Lot Size (Sq. Ft.): 40,510
- Lot Size Source: Estimated
- Zoning: RESIDENTIAL
- Lot Description: Backs to Trees, Front Yard, Landscaping, Level, Poolside, Premium, Private, Rear Yard, SideYard(s)
- Fencing (Description): Fully, Aluminum, Privacy, Split Rail, Wood
Green Features
- Energy Efficient: Appliances, Fireplace/Wood Stove, Home Energy Management, HVAC, Lighting, Pool/Spa/Equipment
Financial Considerations
- Price Per Sq. Ft.: $277.26
- Assessment Year: 2026
- School Tax: $12,993
- County Tax: $1,840
- County Tax Freq: Annually
- Tax w/Assessment: $337,050
- Tax Amount: $17,079
- Tax Year: 2026
- Terms: Standard Sale
- Tax Total Finished Sq. Ft.: 4328
Disclosures and Reports
- Ownership: Fee Simple
- Exclusions: Personal Property.
- Inclusions: Refrigerator/Freezer, Microwave, Oven/Range, Dishwasher, Washer, Dryer, Fireplace Screens/Equipment, Trampoline, Swing Set, Playhouse, 2 Outdoor Flat TV's & Wall Mounts, Basement TV & Wall Mount, Basketball Hoop, Fire Pit, Pool & Spa Cover & Equipment, 2 Pool Storage Bins, Outdoor Firewood/Shed. All inclusions convey in as-is condition.
- Lot Number: 12
Listed by Compass Pennsylvania, LLC, Tim Owen
Sold by Keller Williams Real Estate-Blue Bell, Robert Warner