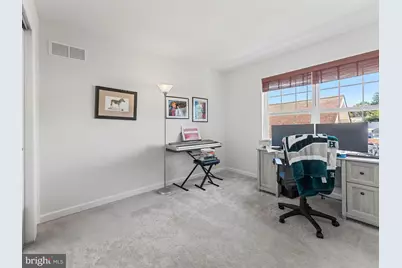
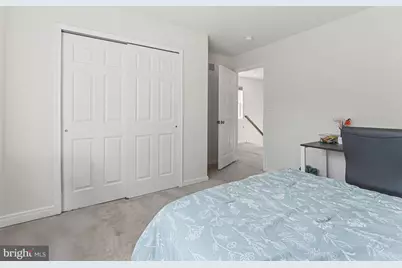
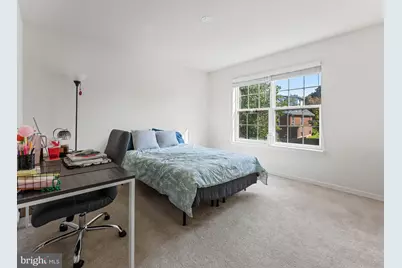
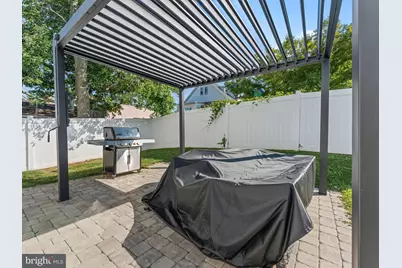
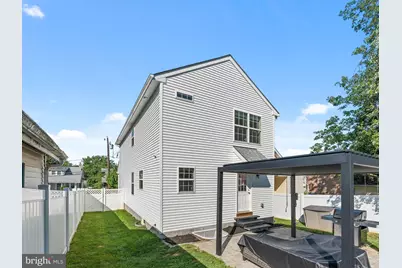
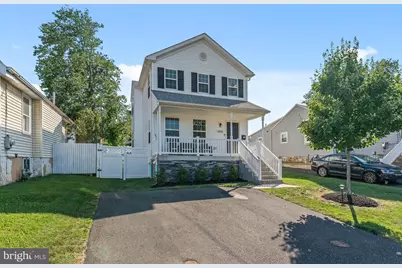
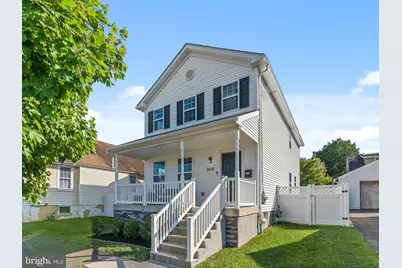
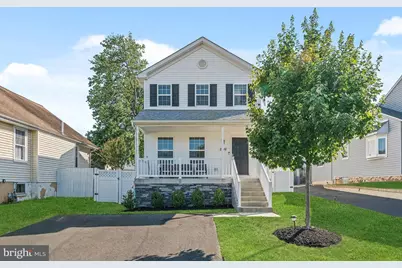
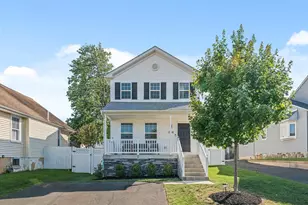
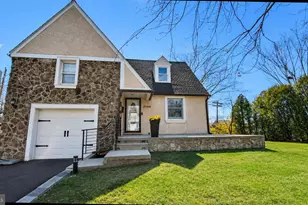
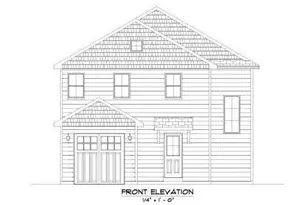
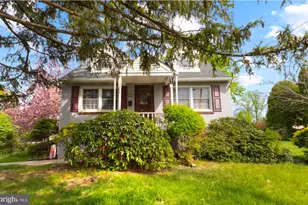
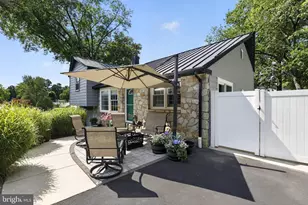
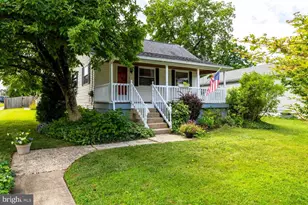
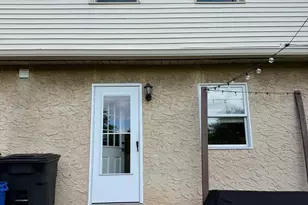
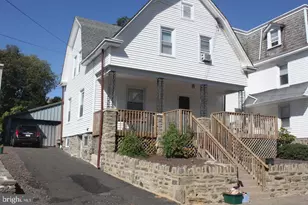
Full Property Details for 2416 Brookdale Ave
General
- Price: $535,000
- Taxes: $7,077 (2026)
- Status: Active
- Type: Single Family
- Source: BrightMLSPhilly
- MLS ID: PAMC2188164
- Updated: Today (8/2/2026)
- Added to Site: Today
Interior
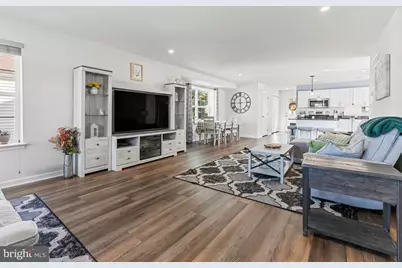
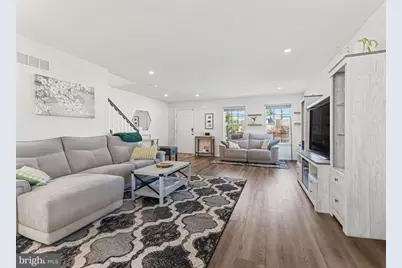
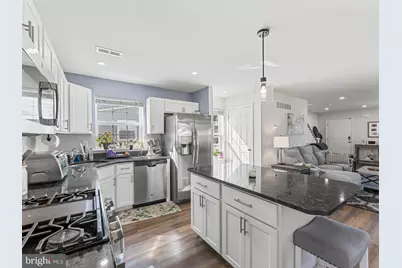
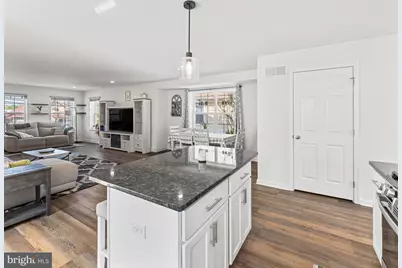
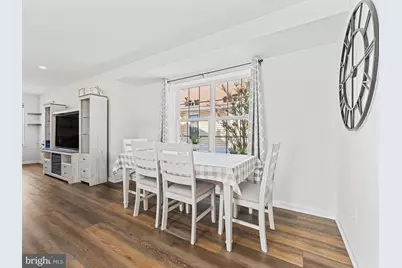
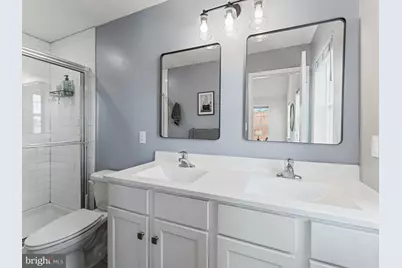
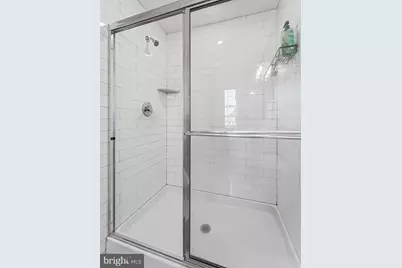
- Interior Features: Bathroom - Walk-In Shower, Combination Dining/Living, Combination Kitchen/Dining, Combination Kitchen/Living, Dining Area, Floor Plan - Open, Kitchen - Gourmet, Kitchen - Island, Pantry, Recessed Lighting
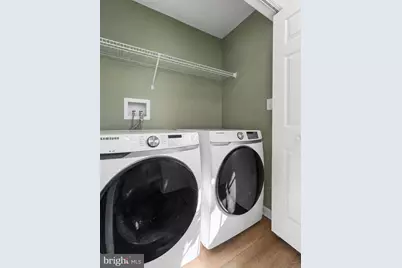
- Appliances: Built-In Microwave, Built-In Range, Dishwasher, Dryer - Gas, Exhaust Fan, Oven/Range - Gas, Washer - Front Loading, Water Heater
Rooms
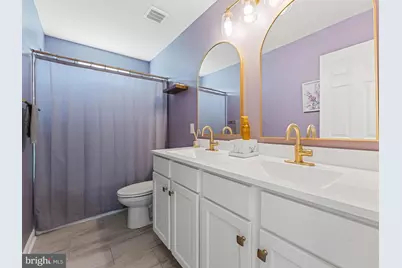
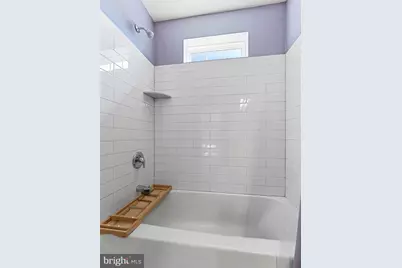
- Total Bathrooms: 3
- Full Bathrooms: 2
- Half Bathrooms: 1
- Upper Floor Baths: 2
- Upper - Full Baths: 2
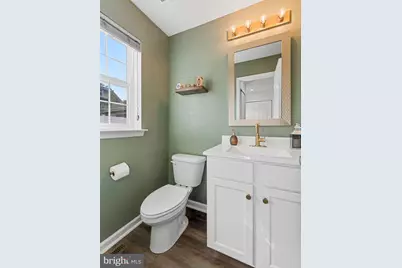
- Main Floor Baths: 1
- Main - 1/2 Baths: 1
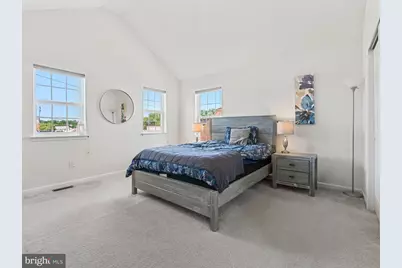
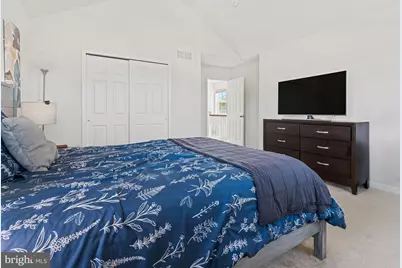
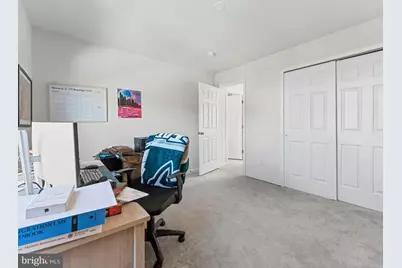
- Total Bedrooms: 3
- Bedrooms Upper: 3
Parking
Location
- Area: Abington Twp (10630)
- Municipality: ABINGTON TWP
- County: MONTGOMERY
- Driving Directions: Brookdale Avenue intersects with Easton Rd approximately 500 ftSouth of Woodland Ave.
School Information
- School District: Abington
- Elementary School: Roslyn
- Middle School: Abington Junior High School
- High School: Abington Senior
Community
- Pets Allowed: Yes
- Pets: No Pet Restrictions
Heating & Cooling
- Central air: Yes
- Cooling Type: Central A/C
- Cooling Fuel: Electric
- Heating Type: Forced Air
- Heating Fuel: Natural Gas
- Water Heater: Natural Gas
Utilities
- Sewer: Public Sewer
- Water: Public
Structural Information

- Architectural Style: Traditional
- Structure Type: Detached
- Construction: Vinyl Siding
- Basement: Yes
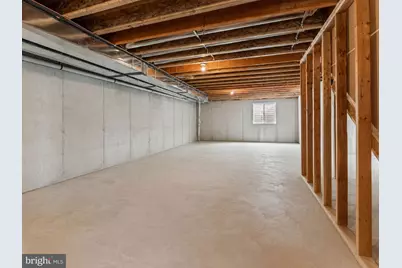
- Basement Desc.: Full, Unfinished
- Foundation: Concrete Perimeter
- Windows: Casement, Double Hung
- Stories Description: Main, Upper 1
- Square Feet: 1,736
- Sq. Ft. Source: Assessor
- Living Area: 1,736 Sq. Ft.
- Finished Above Grnd: 1,736 Sq. Ft.
- Year Built: 2020
- Year Built Source: Estimated
Lot Features
- Lot Size (Acres): 0.09
- Lot Size (Sq. Ft.): 3,920
- Lot Size Source: Estimated
- Zoning: 1101 RESIDENTIAL
Financial Considerations
- Price Per Sq. Ft.: $308.18
- Assessment Year: 2026
- School Tax: $5,383
- County Tax: $762
- County Tax Freq: Annually
- Tax w/Assessment: $139,660
- Tax Amount: $7,077
- Tax Year: 2026
- Tax Total Finished Sq. Ft.: 1736
Disclosures and Reports
- Ownership: Fee Simple
- Exclusions: None
- Inclusions: All Appliances - Washer and Dryer in As-Is Condition - No Cash Value
- Lot Number: 44
Listed by Compass Pennsylvania, LLC, Robert Firth