This is a carousel with tiles that activate property listing cards. Use the previous and next buttons to navigate.
1/1
$449,900
This is a carousel with tiles that activate property listing cards. Use the previous and next buttons to navigate.
1/1
Property Description
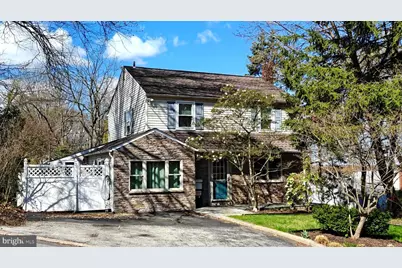
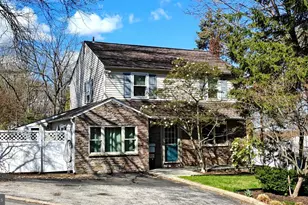
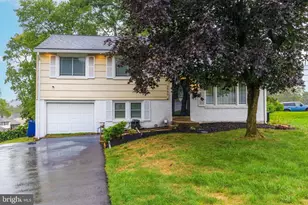
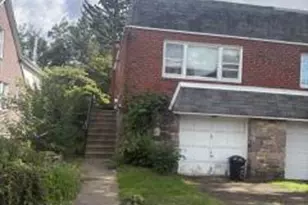
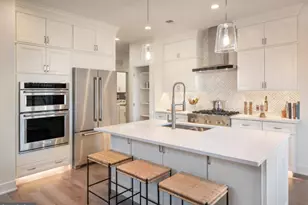
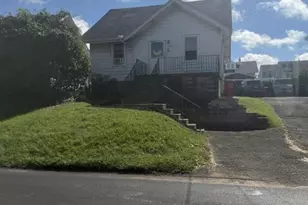
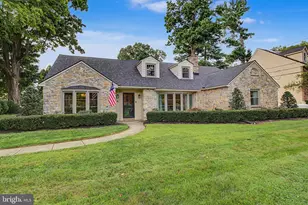
Welcome to 950 Bradfield Road, a well"‘cared"‘for home that has been thoughtfully updated throughout. The first floor offers an easy, comfortable layout, with the living room opening seamlessly into the dining area and kitchen. Just off the front entry is a first"‘floor bedroom currently used as a spacious home office. Beyond the kitchen, a separate multi"‘use room with its own exterior door provides exceptional flexibility-ideal as a guest room, game room, additional living space, or bedroom-and it includes a newly renovated convenient half bath. Upstairs, the large primary bedroom features two closets, including a newly added walk"‘in cedar-walled closet. Two additional bedrooms and a modernized "Mamie Pink" full hall bath, featuring original tiles in excellent condition, complete the second floor. (Be sure to check out "Save the Pink Bathrooms" as to what makes this a special feature!) The conditioned, semi"‘finished basement enhances the home's functionality with usable square footage, dedicated laundry facilities, abundant storage, and flexible space that can be customized as needs evolve. The home's electric has been updated throughout, including a 200"‘amp service, and the backyard shed is equipped with its own panel-perfect for a workshop or hobby space. A tankless water heater and central AC add to everyday comfort. In addition, high voltage plugs have been added to the exterior of the house which are able to handle convenient at-home Level 2 EV charging. Smart features run through the home as well, connecting lights, cameras, and other devices for simple, streamlined convenience. These features include: A Ring security system on most windows and front door, as well as Ring floodlight cameras and a Ring doorbell. Philips Touchscreen WiFi Smart Lock (uses fingerprints, codes, keys, or app). Kasa/TP-Link or Amazon Smart Light switches in many of the rooms, including motion detection Smart Light switches in the first-floor powder room and the new walk-in closet. Samsung SmartThings-enabled newer dishwasher and clothes dryer. Amazon Smart Thermostat. The outdoor space is a highlight of the property, with beautiful seasonal gardens, a large functional pond in the side yard, a fully fenced"‘in yard, and a dedicated work shed ready for projects, tools, or extra storage. The unique layout and location of the property provides a surprising amount of privacy from neighbors, giving a highly desirable sense of space and distance in the middle of well"‘developed suburbs. Located in the award"‘winning Abington School District, the home sits in a convenient pocket of Roslyn-close to shopping, parks, the Roslyn train station, scenic walking trails, and major routes that make daily routines easy.
Full Property Details
Full Property Details for 950 Bradfield Rd
General
- Sold For: $449,900
- Taxes: $6,175 (2025)
- Status: Closed
- Type: Single Family
- Source: BrightMLSPhilly
- MLS ID: PAMC2170818
- Added to Site: 83 day(s) ago
Interior
- Number of Rooms: 10
- Interior Features: Bathroom - Tub Shower, Built-Ins, Cedar Closet(s), Ceiling Fan(s), Dining Area, Entry Level Bedroom, Family Room Off Kitchen, Kitchen - Eat-In, Kitchen - Table Space, Walk-in Closet(s), Wood Floors
- Appliances: Dishwasher, Dryer, Refrigerator, Stainless Steel Appliances, Washer, Water Heater - Tankless
- Flooring: Wood
Rooms
Bathrooms
- Total Bathrooms: 2
- Full Bathrooms: 1
- Half Bathrooms: 1
- Upper Floor Baths: 1
- Upper - Full Baths: 1
- Main Floor Baths: 1
- Main - 1/2 Baths: 1
Bedrooms
- Total Bedrooms: 4
- Bedrooms Upper: 3
- Bedrooms Main & Up: 1
Additional Information
- Security/Safety: 24 hour security, Exterior Cameras, Security System
Exterior
- Exterior Features: Extensive Hardscape, Exterior Lighting, Gutter System, Outbuilding(s)
- Porch/Patio/Deck: Patio(s), Porch(es)
Parking
- Total Spaces: 3
- Parking Type: Driveway
Location
- Area: Abington Twp (10630)
- Municipality: ABINGTON TWP
- County: MONTGOMERY
- Subdivision: ROSLYN
- Driving Directions: From 611: Right on Tyson Ave → Left on Bradfield Rd → Home on right.
School Information
- School District: Abington
- Elementary School: Roslyn
- Middle School: Abington Junior High School
- High School: Abington
Heating & Cooling
- Central air: Yes
- Cooling Type: Central A/C
- Cooling Fuel: Electric
- Heating Type: Central
- Heating Fuel: Natural Gas
- Water Heater: Natural Gas
Utilities
- Sewer: Public Sewer
- Water: Public
Structural Information
- Architectural Style: Colonial
- Structure Type: Detached
- Construction: Vinyl Siding, Stone
- Basement: Yes
- Basement Desc.: Full, Heated, Partially Finished
- Foundation: Concrete Perimeter
- Stories Description: Main, Upper 1
- Square Feet: 2,124
- Sq. Ft. Source: Estimated
- Living Area: 2,124 Sq. Ft.
- Finished Above Grnd: 1,596 Sq. Ft.
- Finished Below Grnd: 528 Sq. Ft.
- Year Built: 1955
- Year Built Source: Assessor
Additional Structures
- Other Structures: Shed
Lot Features
- Lot Size (Acres): 0.21
- Lot Size (Sq. Ft.): 9,224
- Lot Size Source: Assessor
- Lot Dimensions: 72.00 x 0.00
- Zoning: RESIDENTIAL
Financial Considerations
- Price Per Sq. Ft.: $281.89
- Assessment Year: 2026
- School Tax: $4,698
- City/TownTax: $752
- City/TownTax Freq: Annually
- County Tax: $665
- County Tax Freq: Annually
- Tax w/Assessment: $121,870
- Tax Amount: $6,175
- Tax Year: 2025
- Terms: Standard Sale
- Tax Total Finished Sq. Ft.: 1596
Disclosures and Reports
- Ownership: Fee Simple
- Exclusions: All wall-mounted TV mounts, mail & parcel delivery box Outside, curtain rods with finials in Livingroom, pin organizer display rod (wall-mounted) in 1st Floor Bedroom/Office, nightstands (wall-mounted) & mirror in Primary Bedroom, Dyson vacuum (wall-mounted) in Walk-in Closet, glass TV component shelf (wall-mounted) in 2nd Floor Bedroom, sprinklers/hoses/hose splitters/hose storage box Outside, EV charging units (plug-in) Outside, USB sconces in Living room, mail shelf with key hooks in Living room, router (wall-mounted) in 1st Floor Bedroom/Office, Ring Camera (solar-powered, fence post-mounted) Outside.
- Inclusions: washer, dryer, refrigerator sold in as is condition
- Lot Number: 41
Listed by EXP Realty, LLC, Michele Cushing
Sold by RE/MAX Select Group, Jason Allen

Get Pre-Approved Today
Schools
Schools serving 950 Bradfield Rd
School District:Abington School District
| Name | Grades | Distance |
|---|---|---|
Roslyn School 2565 Susquehanna Rd, Abington, PA 19001 | K-6 | 0.5 mi |
Abington Junior High School 2056 Susquehanna St, Abington, PA 19001 | 7-9 | 0.5 mi |
Abington Senior High School 900 Highland Avenue, Abington, PA 19001 | 10-12 | 0.5 mi |
Disclaimer:
School attendance boundaries provided by ATTOM Data Solutions and are for reference only. Contact the school directly to verify enrollment eligibility.
Price & Sales History for 950 Bradfield Rd
Date
Details
Price
Change
Source
7/15/2026
Sold
$449,900
—
MLS
5/21/2026
Listed
$449,900
—
MLS
Disclaimer: Historical sales information is derived from public records provided by the county offices. Information is not guaranteed and should be independently verified.
950 Bradfield Road, Abington, PA 19001 (MLS# PAMC2170818) is a Single Family property that was sold at $449,900 on July 15, 2026. Want to learn more about 950 Bradfield Road? Do you have questions about finding other Single Family real estate for sale in Abington? You can browse all Abington real estate or contact a Coldwell Banker agent to request more information.