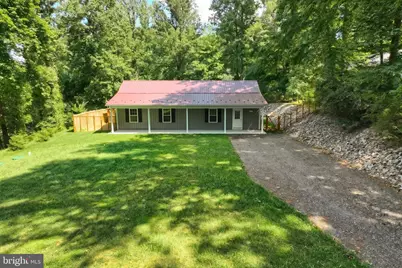
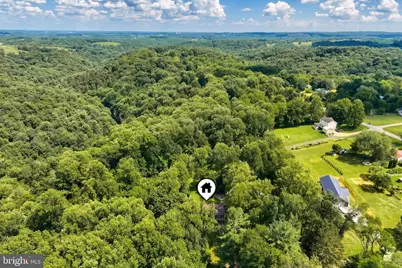
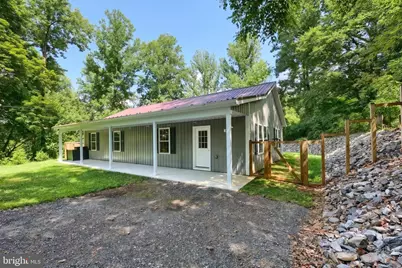
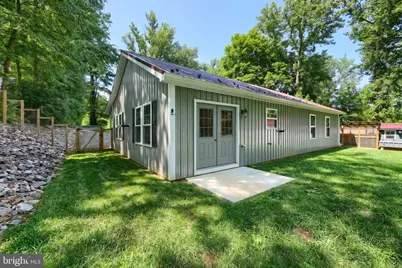
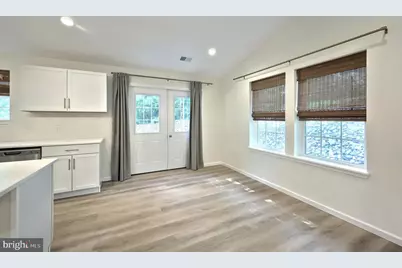
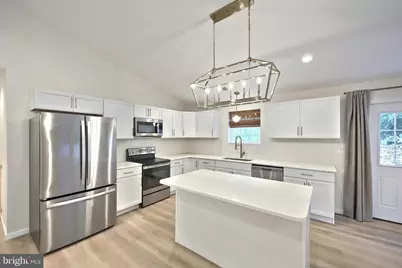
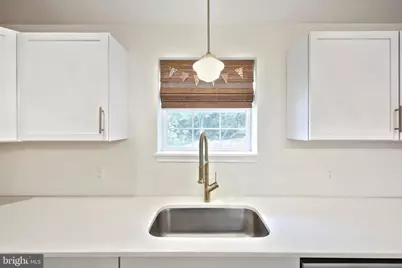
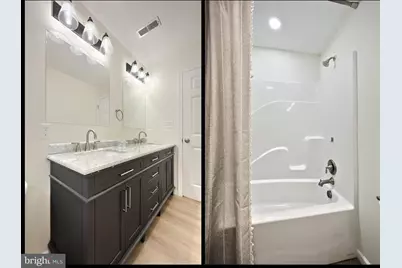
This is a carousel with tiles that activate property listing cards. Use the previous and next buttons to navigate.
$337,500
This is a carousel with tiles that activate property listing cards. Use the previous and next buttons to navigate.
Full Property Details for 251 Highview Dr
General
- Price: $337,500
- Taxes: $5,165 (2026)
- Status: Active
- Type: Single Family
- Source: BrightMLSPhilly
- MLS ID: PAYK2109168
- Updated: 8/10/2026
- Added to Site: 8 day(s) ago
Interior
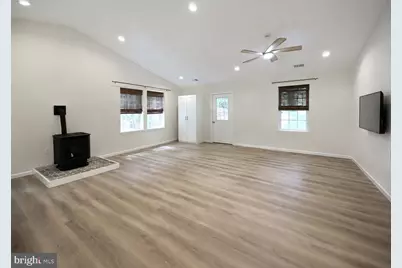
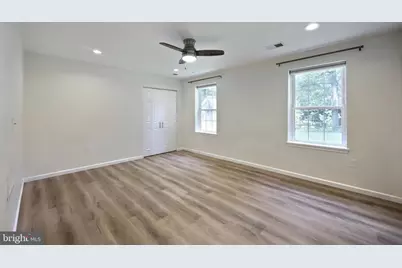
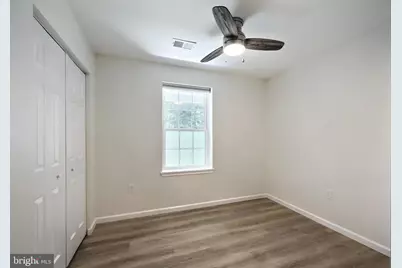
- Interior Features: Bathroom - Tub Shower, Breakfast Area, Ceiling Fan(s), Combination Dining/Living, Combination Kitchen/Dining, Combination Kitchen/Living, Dining Area, Entry Level Bedroom, Family Room Off Kitchen, Floor Plan - Open, Kitchen - Island, Primary Bath(s), Recessed Lighting, Stove - Wood, Upgraded Countertops, Walk-in Closet(s)
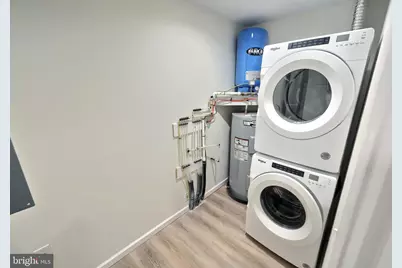
- Appliances: Dishwasher, Dryer, Microwave, Refrigerator, Stainless Steel Appliances, Stove, Washer
- Flooring: Luxury Vinyl Plank
Rooms
Bathrooms
- Total Bathrooms: 2
- Full Bathrooms: 2
- Main Floor Baths: 2
- Main - Full Baths: 2
Bedrooms
- Total Bedrooms: 3
- Bedrooms Main & Up: 3
Exterior
- Exterior Features: Exterior Lighting
Parking
- Parking Features: Crushed Stone
- Parking Type: Driveway
Location
- Area: Peach Bottom Twp (15243)
- Municipality: PEACH BOTTOM TWP
- County: YORK
- Subdivision: SUSQUEHANNA TRAILS
- Driving Directions: Turn left onto PA-74 S, Follow Fisher Rd to PA-425 S, Turn right onto PA-425 S, Follow Woodbine Rd to Highview Dr in
School Information
- School District: South Eastern
Heating & Cooling
- Central air: Yes
- Cooling Type: Central A/C
- Cooling Fuel: Electric
- Heating Type: Heat Pump(s), Pellet Stove
- Heating Fuel: Electric
- Water Heater: Electric
Utilities
- Sewer: On Site Septic
- Water: Well
- Utility Description: Cable TV
Structural Information
- Architectural Style: Ranch/Rambler
- Structure Type: Detached
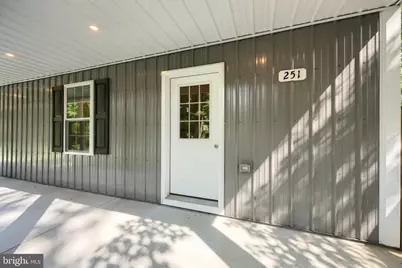
- Construction: Vinyl Siding, Aluminum Siding
- Foundation: Slab
- Roof: Metal
- Walls/Ceilings: Dry Wall, Vaulted Ceilings
- Windows: Double Hung, Double Pane, Insulated
- Doors: Insulated, French
- Stories Description: Main
- Square Feet: 1,500
- Sq. Ft. Source: Assessor
- Living Area: 1,500 Sq. Ft.
- Finished Above Grnd: 1,500 Sq. Ft.
- Year Built: 2023
- Year Built Source: Assessor
- Property Condition: Excellent
Additional Structures
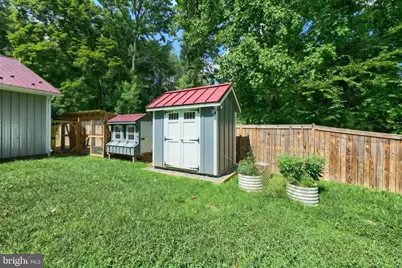
- Other Structures: Shed
Lot Features
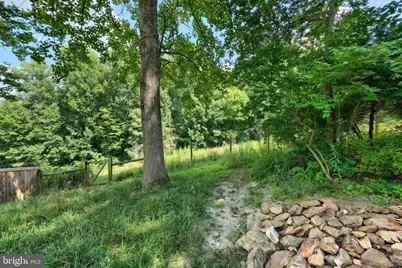
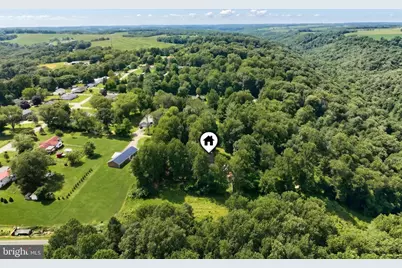
- Property View: Trees/Woods
- Lot Size (Acres): 0.45
- Lot Size (Sq. Ft.): 19,576
- Lot Size Source: Assessor
- Zoning: R
- Fencing (Description): Wood
Financial Considerations
- Price Per Sq. Ft.: $225
- Assessment Year: 2026
- School Tax: $3,735
- City/TownTax: $162
- City/TownTax Freq: Annually
- County Tax: $1,267
- County Tax Freq: Annually
- Tax w/Assessment: $167,880
- Tax Amount: $5,165
- Tax Year: 2026
- Tax Total Finished Sq. Ft.: 1500
Disclosures and Reports
- Ownership: Fee Simple
- Inclusions: All appliances, wood stove
- Section: PEACH BT
- Lot Number: 267
Schools serving 251 Highview Dr
| Name | Grades | Distance |
|---|---|---|
Delta-Peach Bottom El School 1081 Atom Road, Delta, PA 17314 | PK-4 | 4 mi |
South Eastern Ms-East 375 Main Street, Fawn Grove, PA 17321 | 7-8 | 5.4 mi |
Kennard-Dale High School 393 Main Street, Fawn Grove, PA 17321 | 9-12 | 5.4 mi |
Price & Sales History for 251 Highview Dr
Tax History for 251 Highview Dr
Estimate the Cost for 251 Highview Dr
251 Highview Drive, Airville, PA 17302 (MLS# PAYK2109168) is a Single Family property with 3 bedrooms and 2 full bathrooms. 251 Highview Drive is currently listed for $337,500 and was received on August 06, 2026. This property is listed by Adam Druck Team from our York Office.Want to learn more about 251 Highview Drive? Do you have questions about finding other Single Family real estate for sale in Airville? You can browse all Airville real estate or contact a Coldwell Banker agent to request more information.