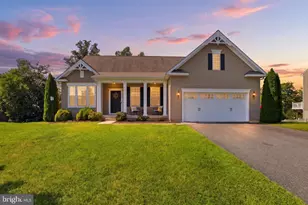
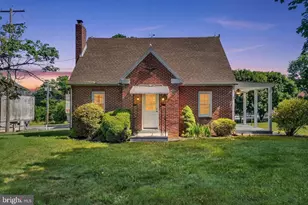
Full Property Details for 76 Laurel Dr
General
- Sold For: $270,000
- Taxes: $3,048 (2026)
- Status: Closed
- Type: Mobile Home
- Source: BrightMLSPhilly
- MLS ID: PAYK2110232
- Added to Site: 54 day(s) ago
Interior
- Number of Rooms: 9
- Rooms/Areas: Living Room, Bedroom 2, Bedroom 3, Kitchen, Bedroom 1, Sun/Florida Room, Laundry, Bathroom 1, Bathroom 2
- Interior Features: Bathroom - Tub Shower, Carpet, Combination Kitchen/Dining, Dining Area, Kitchen - Eat-In, Walk-in Closet(s), Floor Plan - Open, Kitchen - Efficiency
- Appliances: Oven/Range - Electric, Microwave, Dishwasher, Refrigerator, Washer, Dryer - Electric, Washer - Front Loading
- Flooring: Luxury Vinyl Plank, Carpet, Vinyl
Rooms
- Total Bathrooms: 2
- Full Bathrooms: 2
- Main Floor Baths: 2
- Main - Full Baths: 2
- Total Bedrooms: 3
- Bedrooms Main & Up: 3
Additional Information
Exterior
- Exterior Features: Outbuilding(s)
- Porch/Patio/Deck: Deck(s), Porch(es)
Parking
- Total Spaces: 4
- Parking Features: Circular Driveway, Crushed Stone
- Parking Type: Driveway
Location
- Area: Peach Bottom Twp (15243)
- Municipality: PEACH BOTTOM TWP
- County: YORK
- Subdivision: PEACH BOTTOM TWP
- Cross Streets: Woodbine
- Driving Directions: From the Square in Red Lion, Take Rt-74 South to Right on Woodbine Road, to Right on Laurel Drive to home on the right. See Sign in Front Yard.
- Location Details: Rural
School Information
- School District: South Eastern
Community
- Assoc. Fees Include: None
- Pets Allowed: Yes
- Pets: No Pet Restrictions
Heating & Cooling
- Central air: Yes
- Cooling Type: Central A/C
- Cooling Fuel: Electric
- Heating Type: Forced Air, Baseboard - Electric
- Heating Fuel: Propane - Owned
- Water Heater: Propane
Utilities
- Sewer: On Site Septic
- Water: Well
- Utility Description: Propane, Electric Available
Structural Information
- Architectural Style: Ranch/Rambler, Modular/Pre-Fabricated
- Structure Type: Manufactured
- Construction: Vinyl Siding
- Foundation: Crawl Space
- Roof: Architectural Shingle
- Walls/Ceilings: Cathedral Ceilings
- Windows: Double Pane
- Doors: Insulated
- Stories Description: Main
- Square Feet: 1,288
- Sq. Ft. Source: Estimated
- Living Area: 1,288 Sq. Ft.
- Finished Above Grnd: 1,288 Sq. Ft.
- Year Built: 1999
- Year Built Source: Assessor
- Property Condition: Excellent, Very Good
Manufactured Home
- Mobile Home Type: Double Wide
Additional Structures
Lot Features
- Property View: Mountain, Panoramic
- Lot Size (Acres): 1.2
- Lot Size (Sq. Ft.): 52,272
- Lot Size Source: Assessor
- Street/Road Desc.: Black Top, Gravel
- Zoning: RESIDENTIAL
- Lot Description: Private, Secluded, Level
Financial Considerations
- Price Per Sq. Ft.: $205.67
- Assessment Year: 2026
- School Tax: $2,204
- City/TownTax: $96
- City/TownTax Freq: Annually
- County Tax: $748
- County Tax Freq: Annually
- Tax w/Assessment: $99,080
- Tax Amount: $3,048
- Tax Year: 2026
- Terms: Standard Sale
- Tax Total Finished Sq. Ft.: 1288
Disclosures and Reports
- Ownership: Fee Simple
- Exclusions: None
- Inclusions: Refrigerator, Stove, Microwave, Dishwasher, Washer, Dryer, Smoke Alarms, All Blinds, Shed.
- Section: PEACH BT
- Lot Number: 364
Listed by Berkshire Hathaway HomeServices Homesale Realty, Michael J Hackenberger
Sold by Keller Williams Keystone Realty, Michael P Jones