Full Property Details for 114 Caedman Dr
General
- Sold For: $345,000
- HOA FEE: $56/month
- HOA FEE FREQ.: Annually
- Taxes: $3,741 (2026)
- Status: Closed
- Type: Single Family
- Source: 2102
- MLS ID: PM-143274
- Added to Site: 81 day(s) ago
Interior
- Number of Rooms: 10
- Interior Features: Eat-in Kitchen, Kitchen Island, Sauna, Ceiling Fan(s)
- Fireplace: Yes
- Number of Fireplaces: 1
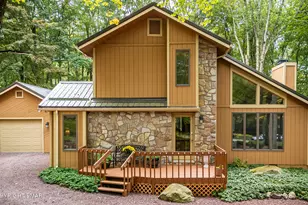
- Fireplace(s): Living Room, Wood Burning, Stone
- Appliances: Electric Range, Refrigerator, Dishwasher, Microwave, Washer, Dryer
- Furnished: Yes
- Furnishings: Furnished
- Flooring: Laminate
Rooms
- Total Bathrooms: 2
- Full Bathrooms: 2
Additional Information
- Shared Amenities: Security, Bar, Clubhouse, Picnic Area, Restaurant, Playground, ATVs Allowed, Golf Carts Allowed, Outdoor Pool, Tennis Court(s), Pickleball, Basketball Court
- Pool: Yes
- Pool Description: Above Ground, Heated, Solar Heat, Above Ground, Heated, Solar Heat
Exterior
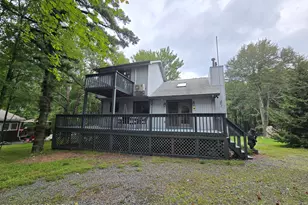
- Exterior Features: Awning(s)
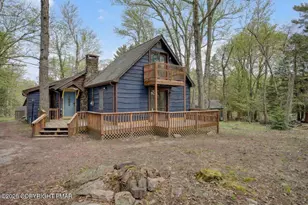
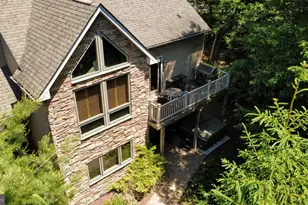
- Porch/Patio/Deck: Porch, Deck
Parking
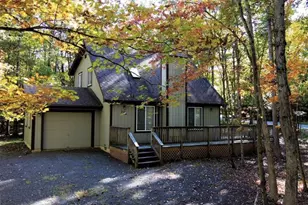
- Garage: Yes
- Garage Spaces: 1
Location
- County: Carbon
- Subdivision: Towamensing Trails
Community
- Community Features: Security, Bar, Clubhouse, Picnic Area, Restaurant, Playground, ATVs Allowed, Golf Carts Allowed, Outdoor Pool, Tennis Court(s), Pickleball, Basketball Court
- Association: Yes
- Assoc. Fees Include: Trash, Security, Maintenance Grounds, Maintenance Road
Heating & Cooling
- Air Conditioning: Yes
- Cooling Type: Ceiling Fan(s), Window Unit(s)
- Heating Type: Baseboard, Electric, Zoned
Utilities
- Sewer: On Site Septic
- Water: Well
- Well: Yes
Structural Information
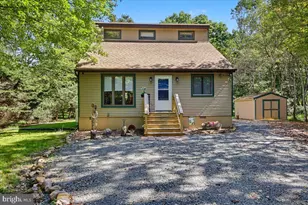
- Architectural Style: A-Frame
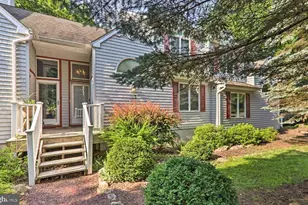
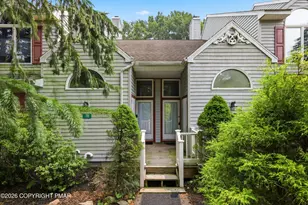
- Exterior Const.: Vinyl Siding
- Roof: Asphalt, Fiberglass
- Stories/Levels: 2
- Square Feet: 1,344
- Sq. Ft. Source: Estimated
- Living Area: 1,344 Sq. Ft.
- Current Bldg. Use: Residential
- Year Built: 2020
Additional Structures
- Other Structures: Shed(s)
Lot Features
- Lot Size (Acres): 0.46
- Lot Size (Sq. Ft.): 19,994.04
- Street/Road Desc.: Paved
- Fencing (Description): Back Yard
Financial Considerations
- Association Fee: Yes
- Association Fee: $670
- Assoc Fee Freq.: Annually
- Tax Amount: $3,741.27
- Tax Year: 2026
- Terms: Cash, Conventional
Disclosures and Reports
Listed by DiMaria Realty, LLC, Heda Knocik
Sold by Non Member, (Not in neighboring Other MLS Member