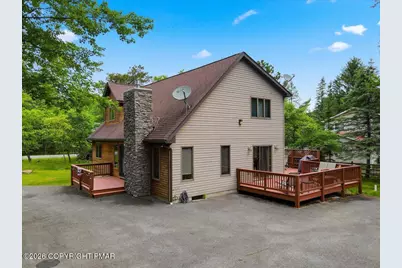
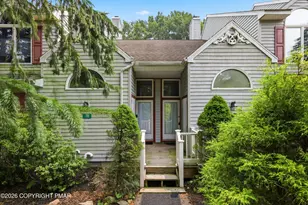
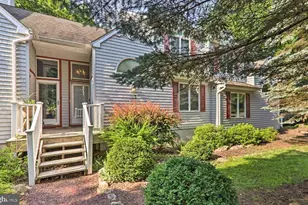
This is a carousel with tiles that activate property listing cards. Use the previous and next buttons to navigate.
1/1
$437,500
This is a carousel with tiles that activate property listing cards. Use the previous and next buttons to navigate.
1/1
Property Description
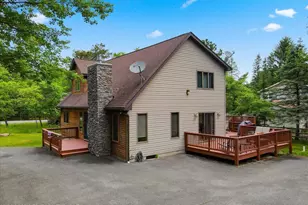
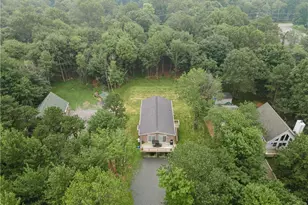
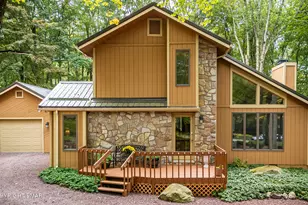
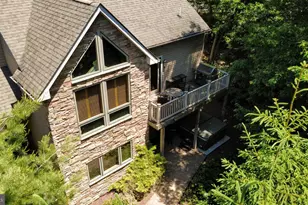
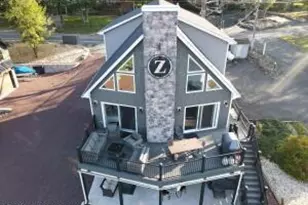
Welcome to this beautifully maintained contemporary home in the highly desirable, STR-friendly Towamensing Trails community! Situated on a prime corner lot just moments from the marina and lake access, this inviting 4-bedroom, 2-bath home offers the perfect blend of comfort, recreation, and investment potential. Step inside to an open-concept floor plan featuring a soaring cathedral-ceiling living room, a stunning stone-faced propane fireplace, and abundant natural light. The spacious kitchen offers plenty of cabinetry, a dining area, and sliding doors leading to the expansive wraparound deck--ideal for entertaining, outdoor dining, or simply relaxing and enjoying the peaceful surroundings. The main level includes two generously sized bedrooms and a full bath, while the upper level features a large primary bedroom with direct bath access and convenient second-floor laundry, plus an additional spacious bedroom. Outdoor living shines with over 650 square feet of wraparound decking overlooking the flat backyard, providing ample space for gatherings, barbecues, and outdoor enjoyment. As a resident of Towamensing Trails, you'll enjoy exceptional community amenities including a beautiful lake with beach access, marina, outdoor swimming pool, basketball, volleyball, and tennis courts, as well as a playground. Whether you're searching for a full-time residence, a weekend getaway, or a short-term rental investment, this home checks all the boxes. Being sold fully furnished, it offers immediate post-closing enjoyment and convenience. Septic is 3 Bedroom.
Full Property Details
Full Property Details for 40 Dillon Way
General
- Sold For: $437,500
- HOA FEE: $56/month
- HOA FEE FREQ.: Annually
- Taxes: $5,931 (2026)
- Status: Closed
- Type: Single Family
- Source: 2102
- MLS ID: PM-142163
- Added to Site: 75 day(s) ago
Interior
- Number of Rooms: 9
- Interior Features: Eat-in Kitchen, Kitchen Island, Laminate Counters, Cathedral Ceiling(s), Walk-In Closet(s), Open Floorplan, Recessed Lighting, High Speed Internet, Ceiling Fan(s)
- Fireplace: Yes
- Number of Fireplaces: 1
- Fireplace(s): Living Room, Propane
- Appliances: Electric Oven, Range, Refrigerator, Dishwasher, Microwave, Washer, Dryer
- Furnished: Yes
- Furnishings: Furnished
- Flooring: Carpet, Ceramic Tile, Hardwood
Rooms
Bathrooms
- Total Bathrooms: 2
- Full Bathrooms: 2
Bedrooms
- Total Bedrooms: 4
Other Rooms
- Laundry: Upper Level, In Bathroom
Additional Information
- Shared Amenities: Security, Clubhouse, Restaurant, Playground, Outdoor Pool, Tennis Court(s), Basketball Court
- Security/Safety: Carbon Monoxide Detector(s)
Exterior
- Exterior Features: Barbecue
- Porch/Patio/Deck: Wrap Around, Deck
Location
- County: Carbon
- Subdivision: Towamensing Trails
Community
- Community Features: Security, Clubhouse, Restaurant, Playground, Outdoor Pool, Tennis Court(s), Basketball Court
- Association: Yes
- Assoc. Fees Include: Maintenance Road
Heating & Cooling
- Central air: Yes
- Air Conditioning: Yes
- Cooling Type: Central Air
- Heating Type: Forced Air, Heat Pump, Propane, Zoned
Utilities
- Sewer: On Site Septic
- Water: Well
- Well: Yes
- Utility Description: Cable Connected, Propane Tank Leased
Structural Information
- Architectural Style: Contemporary
- Exterior Const.: T1-11, Vinyl Siding
- Roof: Shingle
- Stories/Levels: 2
- Square Feet: 1,880
- Sq. Ft. Source: Appraiser
- Living Area: 1,880 Sq. Ft.
- Current Bldg. Use: Residential, Investment
- Year Built: 2006
Lot Features
- Lot Size (Acres): 0.41
- Lot Size (Sq. Ft.): 17,859.6
- Frontage: Private Road
- Street/Road Desc.: Paved
- Lot Features: Corner Lot, Level, Cleared, Wooded
Financial Considerations
- Association Fee: Yes
- Association Fee: $670
- Assoc Fee Freq.: Annually
- Tax Amount: $5,931.3
- Tax Year: 2026
- Terms: Cash, Conventional, FHA, VA Loan
Disclosures and Reports
- Special Conditions: Standard
- Inclusions: Being Sold Fully Furnished with Exception of Crib.
- APN: 22A-51-C1191
Listed by Pocono Mountains Real Estate, Inc - Brodheadsville, Sylwia Sacci
Sold by Mary Enck Realty Inc, Miriam Santiago

Get Pre-Approved Today
Schools
Schools serving 40 Dillon Way
School District:Jim Thorpe Area School District
| Name | Grades | Distance |
|---|---|---|
Penn/Kidder Campus 2850 State Route 903, Albrightsville, PA 18210 | PK-8 | 1.9 mi |
Jim Thorpe Area Senior High School 1 Olympian Way, Jim Thorpe, PA 18229 | 9-12 | 11.4 mi |
Disclaimer:
School attendance boundaries provided by ATTOM Data Solutions and are for reference only. Contact the school directly to verify enrollment eligibility.
Price & Sales History for 40 Dillon Way
Date
Details
Price
Change
Source
7/17/2026
Sold
$437,500
-4.68%
MLS
6/12/2026
Listed
$459,000
—
MLS
Disclaimer: Historical sales information is derived from public records provided by the county offices. Information is not guaranteed and should be independently verified.
40 Dillon Way, Albrightsville, PA 18210 (MLS# PM-142163) is a Single Family property that was sold at $437,500 on July 17, 2026. Want to learn more about 40 Dillon Way? Do you have questions about finding other Single Family real estate for sale in Albrightsville? You can browse all Albrightsville real estate or contact a Coldwell Banker agent to request more information.