This is a carousel with tiles that activate property listing cards. Use the previous and next buttons to navigate.
1/1
$585,000
This is a carousel with tiles that activate property listing cards. Use the previous and next buttons to navigate.
1/1
Property Description
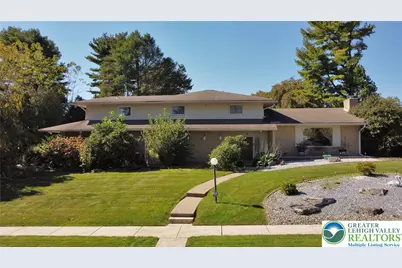
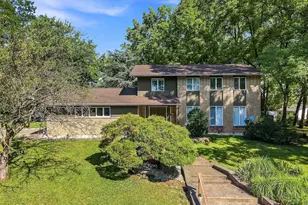
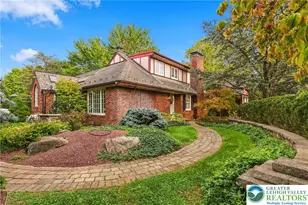
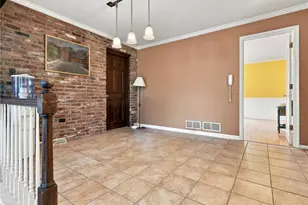
Welcome to this beautifully refreshing split-level home nestled in the highly sought-after West End of Allentown. From the moment you step into the inviting foyer, you'll appreciate the thoughtfully designed layout filled with warmth, charm, and abundant natural light. The formal dining room is highlighted by a stunning picture window and a stone-accented fireplace, creating the perfect setting for gatherings. The updated kitchen features generous cabinet space, a tile backsplash, pantry, and a breakfast bar that overlooks the lower-level living area, while a cozy sitting nook offers the ideal spot to unwind. The spacious lower level boasts a bright and airy living room with sliding doors that open to a screened porch, patio, and fully fenced yard-perfect for entertaining or enjoying peaceful outdoor moments. This level also includes a full bathroom, laundry room, and convenient access to the garage. Just off the foyer, a private office with built-in shelving provides a flexible space for work or study. Upstairs, the primary suite serves as a relaxing retreat, complete with a private deck, dual vanity bath, and ample room for comfortable living. A secondary bedroom offers both direct and hallway access to the primary suite and features its own ensuite bath. Two additional bedrooms share a full hall bathroom with a Jacuzzi tub. The finished basement adds even more versatile living space, ideal for a recreation room, home gym, or media area, along with additional storage. Recent upgrades include a partial roof replacement this year and a dual-zone HVAC system installed in 2020. Conveniently located just minutes from major roadways, shopping, and dining, this home offers the perfect blend of comfort, style, and accessibility as well as a clear CO fro the city of Allentown. Schedule your showing today and experience everything West End living has to offer.
Full Property Details
Full Property Details for 1048 N 27th St
General
- Sold For: $585,000
- Taxes: $8,447
- Status: Closed
- Type: Single Family
- Source: Lehigh_Valley
- MLS ID: 774116
- Added to Site: 106 day(s) ago
Interior
- Number of Rooms: 10
- Interior Features: Cedar Closet(s), Dining Area, Separate/Formal Dining Room, Entrance Foyer, Eat-in Kitchen, Home Office, Kitchen Island, Vaulted Ceiling(s)
- Fireplace: Yes
- Fireplace(s): Insert, Living Room, Wood Burning
- Appliances: Dishwasher, Electric Oven, Electric Range, Electric Water Heater, Disposal
Rooms
Bathrooms
- Total Bathrooms: 4
- Full Bathrooms: 4
Bedrooms
- Total Bedrooms: 4
Other Rooms
- Laundry: Main Level
Exterior
- Exterior Features: Deck, Porch, Patio
- Porch/Patio/Deck: Deck, Patio, Porch, Screened
Parking
- Garage: Yes
- Attached garage: Yes
- Garage Spaces: 2
- Parking Features: Attached, Driveway, Garage, On Street
Location
- Area: Allentown-West
- County: Lehigh
- Subdivision: Not in Development
- Cross Streets: Highland
- Driving Directions: Route 22 to North Cedarcrest Blvd., head toward W. Fairmont Street. Turn left onto Highland Street, then right onto N. 27th Street, house is on the right.
School Information
- Elem School District: Allentown
- Midd School District: Allentown
- High School District: Allentown
- Elementary School: Muhlenberg Elementary School
- Middle School: Trexler Middle School
- High School: William Allen High School
Community
- Home Owners Assn.: Lehigh Valley MLS
Heating & Cooling
- Central air: Yes
- Air Conditioning: Yes
- Cooling Type: Central Air
- Heating Type: Electric, Forced Air
Utilities
- Sewer: Public Sewer
- Water: Public
Structural Information
- Architectural Style: Split Level
- Construction: Aluminum Siding, Brick
- Basement Desc.: Finished, Partial
- Roof: Asphalt, Fiberglass, Rubber
- Stories/Levels: 2
- Square Feet: 3,650
- Living Area: 3,650 Sq. Ft.
- Year Built: 1962
Lot Features
- Lot Size (Acres): 0.413
- Lot Size (Sq. Ft.): 18,000
- Zoning: R-L
Financial Considerations
- Tax Amount: $8,447.97
Disclosures and Reports
- Property ID: 548771353944 1
Listed by Coldwell Banker Hearthside
Sold by Coldwell Banker Hearthside

Get Pre-Approved Today
Schools
Schools serving 1048 N 27th St
School District:Allentown City School District
| Name | Grades | Distance |
|---|---|---|
Muhlenberg El School 740 North 21st Street, Allentown, PA 18104 | K-5 | 0.8 mi |
Trexler Middle School 851 North 15th Street, Allentown, PA 18102 | 6-8 | 1.5 mi |
William Allen High School 106 N 17th St, Allentown, PA 18104 | 9-12 | 1.5 mi |
Disclaimer:
School attendance boundaries provided by ATTOM Data Solutions and are for reference only. Contact the school directly to verify enrollment eligibility.
Price & Sales History for 1048 N 27th St
Date
Details
Price
Change
Source
6/26/2026
Sold
$585,000
-0.83%
MLS
4/15/2026
Price Reduced
$589,900
-1.67%
MLS
3/30/2026
Listed
$599,900
—
MLS
Disclaimer: Historical sales information is derived from public records provided by the county offices. Information is not guaranteed and should be independently verified.
1048 N 27th Street, Allentown City, PA 18104 (MLS# 774116) is a Single Family property that was sold at $585,000 on June 26, 2026. Want to learn more about 1048 N 27th Street? Do you have questions about finding other Single Family real estate for sale in Allentown City? You can browse all Allentown City real estate or contact a Coldwell Banker agent to request more information.