This is a carousel with tiles that activate property listing cards. Use the previous and next buttons to navigate.
1/1
$640,000
This is a carousel with tiles that activate property listing cards. Use the previous and next buttons to navigate.
1/1
Property Description
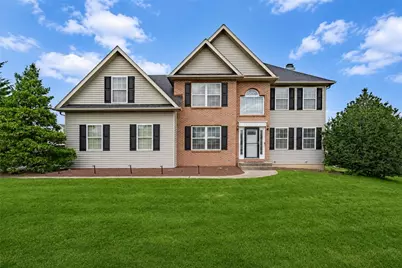
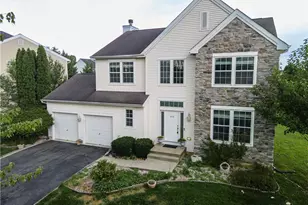
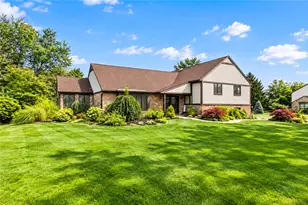
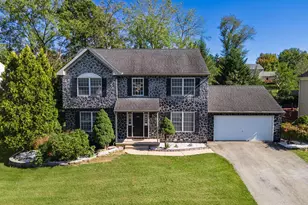
Welcome to this beautifully maintained single-family home in the highly desirable Hopewell Farms subdivision, served by the award-winning Parkland School District. Offering more than 3,000 finished square feet, this spacious 4-bedroom, 2.5-bath residence delivers comfortable, move-in-ready living. Gleaming Brazilian cherry hardwood floors flow throughout the first and second floors, creating an elegant and cohesive feel. At the heart of the home is a gourmet eat-in kitchen featuring a center island, granite countertops, upgraded appliances, and a stylish tiled backsplash. It opens seamlessly to the inviting family room with a gas fireplace-perfect for everyday living and entertaining. A formal dining room and a first-floor office with French doors add versatility and convenience. Upstairs, the stunning primary suite includes a large walk-in closet and a luxurious, remodeled bath with ceramic tile floors and a custom tile shower. Three additional bedrooms and a second fully remodeled bath with ceramic tile walls and floors complete the second level. The full finished lower level provides flexible living space plus abundant storage. Step outside to a private, spacious backyard ideal for entertaining and outdoor living, complete with a covered concrete patio and a newer shed for extra storage and convenience. A two-car attached garage, updated gas mechanicals, and a newer roof mean this home is truly move-in ready-nothing left to do but unpack and enjoy. Don't miss this opportunity to own a meticulously cared-for home in one of the area's most sought-after communities
Full Property Details
Full Property Details for 413 Quail Dr
General
- Sold For: $640,000
- Taxes: $6,129
- Status: Closed
- Type: Single Family
- Source: Lehigh_Valley
- MLS ID: 781716
- Added to Site: 74 day(s) ago
Interior
- Number of Rooms: 11
- Interior Features: Dining Area, Separate/Formal Dining Room, Entrance Foyer, Eat-in Kitchen, Family Room Lower Level, Kitchen Island, Family Room Main Level, Traditional Floorplan, Walk-In Closet(s)
- Fireplace: Yes
- Fireplace(s): Family Room
- Appliances: Dishwasher, Electric Dryer, Disposal, Gas Oven, Gas Water Heater, Microwave, Refrigerator, Washer
- Flooring: Hardwood, Tile
Rooms
Bathrooms
- Total Bathrooms: 3
- Full Bathrooms: 2
- Half Bathrooms: 1
Bedrooms
- Total Bedrooms: 4
Other Rooms
- Laundry: Washer Hookup, Dryer Hookup, ElectricDryer Hookup, Main Level
Exterior
- Exterior Features: Patio, Shed
- Porch/Patio/Deck: Covered, Patio
Parking
- Garage: Yes
- Attached garage: Yes
- Garage Spaces: 2
- Parking Features: Attached, Garage
Location
- Area: Upper Macungie
- County: Lehigh
- Subdivision: Hopewell Farms
- Driving Directions: 222 Bypass to Grange Rd. R on Auburn, L on Daniel, R on Quail. Home on L.
School Information
- Elem School District: Parkland
- Midd School District: Parkland
- High School District: Parkland
Community
- Home Owners Assn.: Lehigh Valley MLS
Heating & Cooling
- Central air: Yes
- Air Conditioning: Yes
- Cooling Type: Central Air
- Heating Type: Forced Air, Gas
Utilities
- Sewer: Public Sewer
- Water: Public
Structural Information
- Architectural Style: Colonial
- Construction: Aluminum Siding, Brick, Vinyl Siding
- Basement Desc.: Full, Finished
- Roof: Asphalt, Fiberglass
- Stories/Levels: 2
- Square Feet: 3,273
- Living Area: 3,273 Sq. Ft.
- Year Built: 1998
Additional Structures
- Other Structures: Shed(s)
Lot Features
- Lot Size (Acres): 0.396
- Lot Size (Sq. Ft.): 17,230
- Lot Size Source: Public Records
- Lot Dimensions: 112.46 x 39.86 IRREG
- Frontage: Public Road, Paved
- Street/Road Desc.: Paved
- Lot Features: Flat
- Zoning: R2
Financial Considerations
- Tax Amount: $6,129.07
Disclosures and Reports
- Property ID: 547507224889-1
Listed by RE/MAX Real Estate
Sold by BHHS Regency Real Estate

Get Pre-Approved Today
Schools
Schools serving 413 Quail Dr
School District:Parkland School District
| Name | Grades | Distance |
|---|---|---|
Fogelsville School 312 S Route 100, Breinigsville, PA 18031 | K-5 | 1.7 mi |
Springhouse Middle School 1200 Springhouse Road, Allentown, PA 18104 | 6-8 | 3.2 mi |
Parkland Senior High School 2700 North Cedar Crest Boulevard, Allentown, PA 18104 | 9-12 | 5.2 mi |
Disclaimer:
School attendance boundaries provided by ATTOM Data Solutions and are for reference only. Contact the school directly to verify enrollment eligibility.
Price & Sales History for 413 Quail Dr
Date
Details
Price
Change
Source
9/09/2026
Sold
$640,000
2.4%
MLS
8/05/2026
Listed
$625,000
—
MLS
Disclaimer: Historical sales information is derived from public records provided by the county offices. Information is not guaranteed and should be independently verified.
413 Quail Drive, Allentown City, PA 18104 (MLS# 781716) is a Single Family property that was sold at $640,000 on September 09, 2026. Want to learn more about 413 Quail Drive? Do you have questions about finding other Single Family real estate for sale in Allentown City? You can browse all Allentown City real estate or contact a Coldwell Banker agent to request more information.