This is a carousel with tiles that activate property listing cards. Use the previous and next buttons to navigate.
1/27
$349,900 Just Listed
This is a carousel with tiles that activate property listing cards. Use the previous and next buttons to navigate.
1/27
Property Description
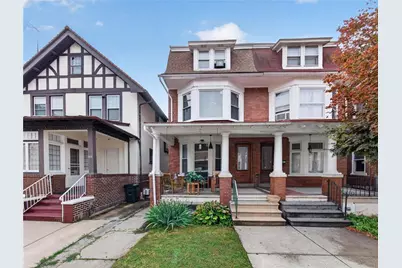
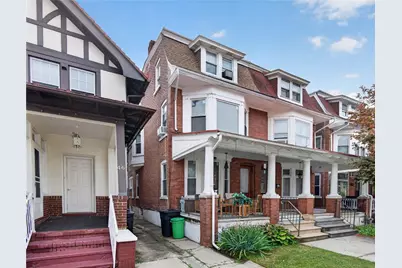
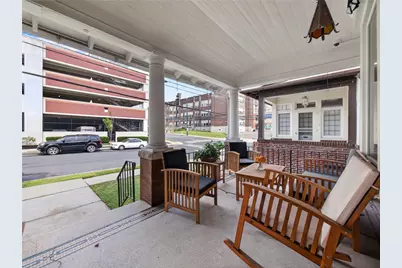
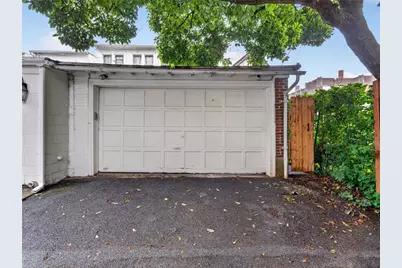
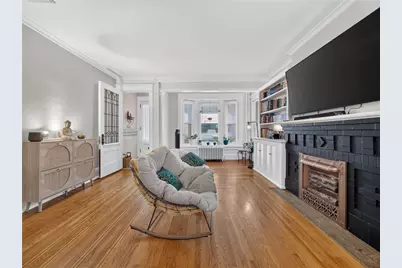
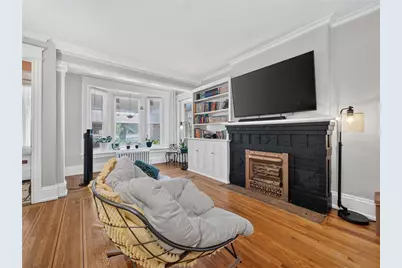
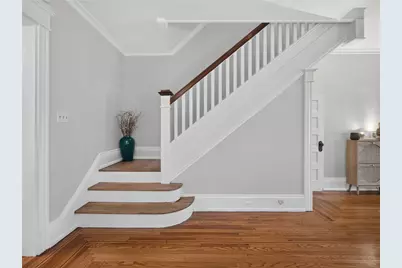
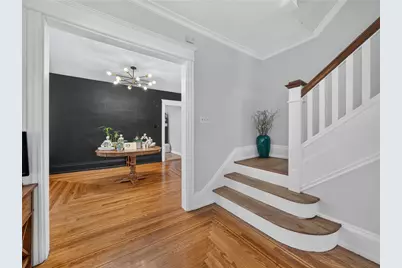
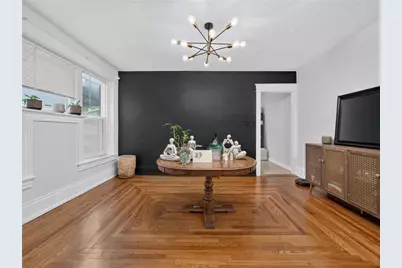
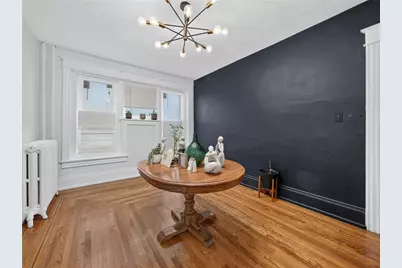
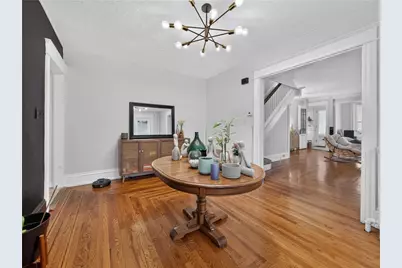
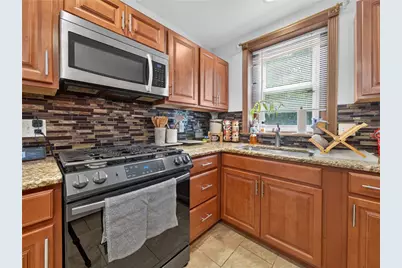
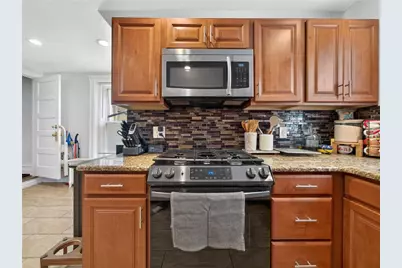
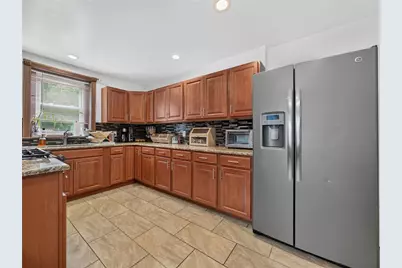
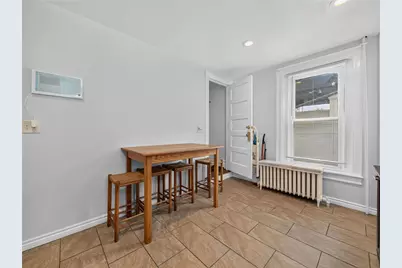
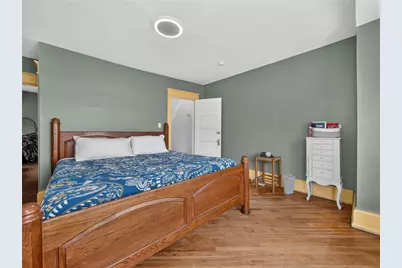
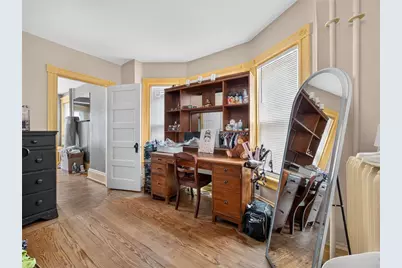
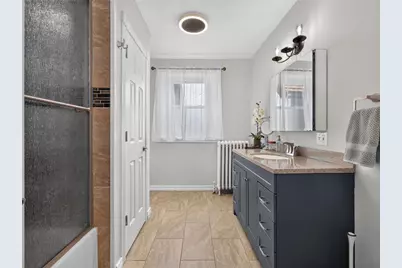
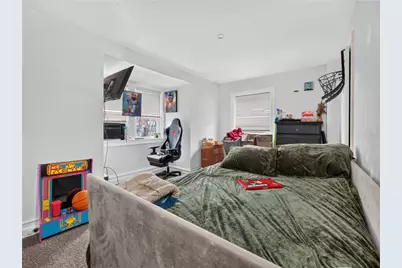
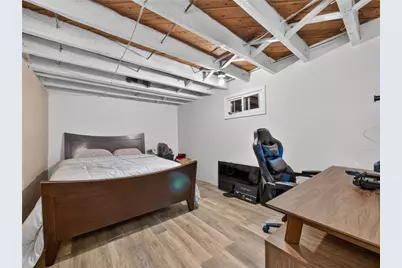
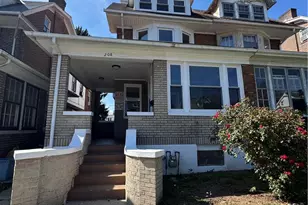
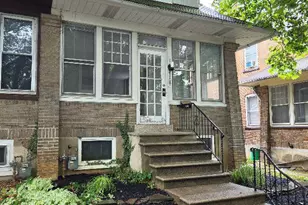
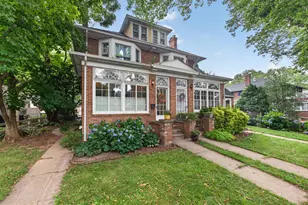
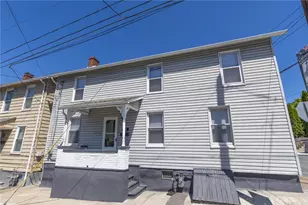
Welcome to 44 S. 18th Street, a spacious 5-bedroom, 2-bath brick home offering over 2,500 square feet of living space in Allentown's desirable West End. Conveniently located near St. Luke's Hospital, shopping, dining, parks, and major routes, this home combines an excellent location with an impressive amount of space inside and out. Step inside to find hardwood flooring throughout the home and a bright, comfortable layout with plenty of room to spread out. The eat-in kitchen features granite countertops, a gas range, and abundant cabinet and counter space. Upstairs, you'll find generously sized bedrooms along with a beautiful second-floor sunroom/den, surrounded by windows and filled with natural light-an ideal space for a home office, reading room, or additional living area. With five bedrooms and no walkthrough bedrooms, the home offers flexibility for a variety of needs. The space continues downstairs with a partially finished basement featuring a huge recreation area, bonus room, full bathroom, and laundry/utility space. Outside, enjoy a covered front patio, covered rear deck, and fenced-in yard, giving you multiple places to relax or entertain. A detached one-car garage provides valuable off-street parking and additional storage. Additional highlights include gas heat and hot water and classic brick construction. With its combination of size, character, outdoor space, parking, and a convenient West End location, 44 S. 18th Street has a lot to offer-schedule your showing today!
Full Property Details
Full Property Details for 44 S 18th St
General
- Price: $349,900
- Taxes: $4,387
- Status: Active
- Type: Single Family
- Source: Lehigh_Valley
- MLS ID: 781261
- Updated: 7/22/2026
- Added to Site: 1 day(s) ago
Interior
- Number of Rooms: 10
- Interior Features: Dining Area, Separate/Formal Dining Room, Eat-in Kitchen, Game Room, Home Office
- Fireplace: Yes
- Fireplace(s): Living Room
- Appliances: Electric Dryer, Gas Oven, Gas Water Heater, Refrigerator, Washer
- Flooring: Carpet, Hardwood, Luxury Vinyl, Luxury VinylPlank, Tile
Rooms
Bathrooms
- Total Bathrooms: 2
- Full Bathrooms: 2
Bedrooms
- Total Bedrooms: 5
Other Rooms
- Laundry: Electric Dryer Hookup, Lower Level
Exterior
- Exterior Features: Deck, Fence, Patio
- Porch/Patio/Deck: Covered, Deck, Patio
Parking
- Garage: Yes
- Garage Spaces: 1
- Parking Features: Detached, Garage, Off Street, On Street
Location
- Area: Allentown-West
- County: Lehigh
- Subdivision: Not in Development
- Driving Directions: Take 22-W towards 15th St exit in Allentown. Keep left at the light when you take the exit. Follow 15th St until Walnut St, turn right. Turn right onto S 18th St, house is on the left. There is street parking in front or parking in rear.
School Information
- Elem School District: Allentown
- Midd School District: Allentown
- High School District: Allentown
- Elementary School: Union Terrace Elementary School
- Middle School: Francis D Raub Middle School
- High School: William Allen High School
Community
- Home Owners Assn.: Lehigh Valley MLS
Heating & Cooling
- Cooling Type: Wall/Window Unit(s)
- Heating Type: Gas, Radiator(s)
Utilities
- Sewer: Public Sewer
- Water: Public
Structural Information
- Architectural Style: Colonial
- Construction: Brick
- Basement Desc.: Exterior Entry, Full, Partially Finished
- Roof: Asphalt, Fiberglass
- Stories/Levels: 3
- Square Feet: 2,666
- Living Area: 2,666 Sq. Ft.
- Year Built: 1925
Lot Features
- Lot Size (Acres): 0.051
- Lot Size (Sq. Ft.): 2,220
- Lot Size Source: Public Records
- Frontage: Public Road
- Lot Features: Flat
- Zoning: R-H
- Fencing (Description): Yard Fenced
Financial Considerations
- Tax Amount: $4,387.05
Disclosures and Reports
- Property ID: 549647952021-1
Listed by Realty One Group Supreme

Get Pre-Approved Today
Schools
Schools serving 44 S 18th St
School District:Allentown City School District
| Name | Grades | Distance |
|---|---|---|
Union Terrace El School 1939 Union Street, Allentown, PA 18104 | K-5 | 0.1 mi |
Francis D Raub Middle School 102 South Saint Cloud Street, Allentown, PA 18104 | 6-8 | 0.1 mi |
William Allen High School 106 N 17th St, Allentown, PA 18104 | 9-12 | 0.3 mi |
Disclaimer:
School attendance boundaries provided by ATTOM Data Solutions and are for reference only. Contact the school directly to verify enrollment eligibility.
Price & Sales History for 44 S 18th St
Date
Details
Price
Change
Source
7/22/2026
Listed
$349,900
16.63%
MLS
3/19/2024
Sold
$300,000
—
Public Record
Disclaimer: Historical sales information is derived from public records provided by the county offices. Information is not guaranteed and should be independently verified.
Tax History
Tax History for 44 S 18th St
Year
Property Taxes
Change
Tax Assessment
Change
2026
$4,387
1%
$135,400
—
2025
$4,356
—
$135,400
—
2024
$4,356
—
$135,400
—
2023
$4,356
-36%
$135,400
—
2022
$6,856
72%
$135,400
—
2019
$3,989
—
$135,400
—
2020
$4,008
2%
$135,400
—
2019
$3,943
7%
$135,400
—
2018
$3,686
3%
$135,400
—
2017
$3,592
—
$135,400
—
2016
$3,597
—
$135,400
—
2015
$3,600
-33%
$135,400
—
2014
$5,357
—
$135,400
—
Disclaimer: Historical tax information is derived from public records provided by the county offices. Information is not guaranteed and should be independently verified.
Estimate the Cost
Estimate the Cost for 44 S 18th St
44 S 18th Street, Allentown City, PA 18104 (MLS# 781261) is a Single Family property with 5 bedrooms and 2 full bathrooms. 44 S 18th Street is currently listed for $349,900 and was received on July 22, 2026. Want to learn more about 44 S 18th Street? Do you have questions about finding other Single Family real estate for sale in Allentown City? You can browse all Allentown City real estate or contact a Coldwell Banker agent to request more information.