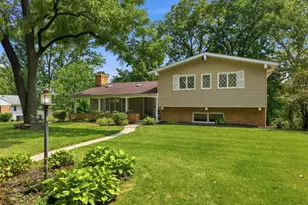
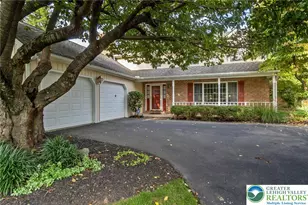
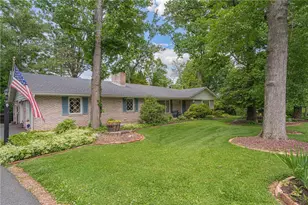
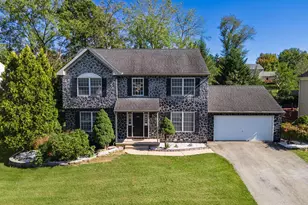
This is a carousel with tiles that activate property listing cards. Use the previous and next buttons to navigate.
1/1
$560,000
This is a carousel with tiles that activate property listing cards. Use the previous and next buttons to navigate.
1/1
Property Description
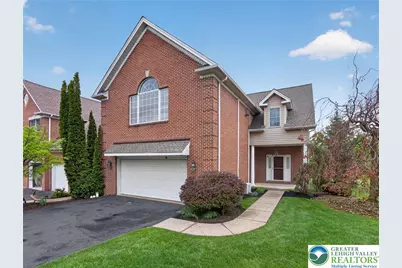
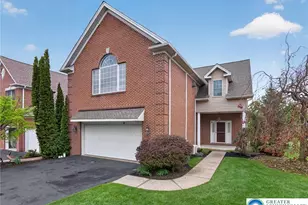
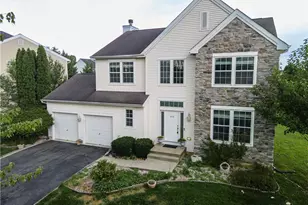
Tucked within a desirable setting in the Commons at Parkside, this beautifully maintained end-unit townhome offers an exceptional blend of space, style, and functionality. Boasting approximately 2,778 square feet of living space, the home lives generously with an open and inviting layout ideal for both everyday living and entertaining. Pristine hardwood floors flow throughout the main level, creating a warm and cohesive backdrop. Expansive windows fill the interior with natural light-a benefit of the premium end-unit location-while distinctive architectural details, including an elegant two-story foyer and striking atrium windows, enhance the home's character and visual appeal. The kitchen is both stylish and functional, featuring marble countertops, a sleek glass tile backsplash, tile plank flooring, and abundant cabinetry and workspace-perfectly suited for everyday living and hosting. Both the kitchen and adjoining living areas offer direct access to the expansive wraparound deck, creating a seamless indoor-outdoor connection ideal for entertaining or quiet relaxation. The dining room makes a striking impression with Cathedral ceilings and a fireplace as its focal point, that adds warmth and elegance-an inviting space for gatherings both large and small. A generously sized laundry room with utility sink is conveniently located just off the garage, while a well-placed powder room completes the main level.The primary suite serves as a private retreat, highlighted by a dramatic Palladian window that fills the space with natural light, cathedral ceilings, and a corner fireplace that adds both comfort and luxury. Multiple closets-including a spacious walk-in closet with a custom shelving system-provide ample storage. The en-suite bath features a double vanity, walk-in shower, spacious linen closet with a laundry chute, and a morning bar-perfect for enjoying a quiet cup of coffee to start the day. Three additional bedrooms, all with hardwood flooring, and a full hall bath complete the second level.The thoughtfully designed floor plan extends to the fully finished walk-out basement, offering versatile additional living space enhanced by a decorative pellet stove-ideal for a family room, home office, fitness area, or guest retreat. A wet bar and full bath, along with direct outdoor access, further elevate the space's flexibility. A rare combination of generous square footage, refined finishes, quality construction, and a sought-after location within Parkland School District, this home delivers a lifestyle of comfort, convenience, and timeless sophistication. Ideally located within walking distance to Wegmans and offering easy access to major highways and the turnpike. Additional highlights include a geothermal system, a two-car garage, and the largest floor plan in the neighborhood. An exceptional opportunity to experience elevated living in a home that balances both elegance and carefree living in a highly-desirable setting.
Full Property Details
Full Property Details for 558 Parkside Ct
General
- Sold For: $560,000
- HOA FEE: $215/month
- Taxes: $9,736
- Status: Closed
- Type: Single Family
- Source: Lehigh_Valley
- MLS ID: 776078
- Added to Site: 74 day(s) ago
Interior
- Number of Rooms: 8
- Interior Features: Cathedral Ceiling(s), Eat-in Kitchen, High Ceilings, Kitchen Island, Mud Room, Utility Room, Vaulted Ceiling(s), Walk-In Closet(s)
- Fireplace(s): Gas Log
- Appliances: Dryer, Dishwasher, Electric Oven, Electric Range, Electric Water Heater, Disposal, Microwave, Refrigerator, Water Softener Owned, Washer
- Flooring: Carpet, Hardwood, Tile
Rooms
Bathrooms
- Total Bathrooms: 4
- Full Bathrooms: 3
- Half Bathrooms: 1
Bedrooms
- Total Bedrooms: 4
Other Rooms
- Laundry: Main Level
Exterior
- Exterior Features: Deck, Patio
- Porch/Patio/Deck: Deck, Patio
Parking
- Garage: Yes
- Garage Spaces: 2
- Parking Features: Built In, Driveway, Garage, Off Street, Garage Door Opener
Location
- Area: Allentown West- Parkland School
- County: Lehigh
- Subdivision: West Ridge
- Driving Directions: W Tilghman St to Springhouse Rd. Turn left onto Springhouse Rd, then right onto Allen St. Turn left onto Parkside Ct.
School Information
- Elem School District: Parkland
- Midd School District: Parkland
- High School District: Parkland
- Elementary School: Cetronia Elementary School
- Middle School: Springhouse Middle School
- High School: Parkland High School
Community
- Home Owners Assn.: Lehigh Valley MLS
Heating & Cooling
- Central air: Yes
- Air Conditioning: Yes
- Cooling Type: Central Air, Ceiling Fan(s), Ductless
- Heating Type: Electric, Geothermal
Utilities
- Sewer: Public Sewer
- Water: Public
Structural Information
- Architectural Style: Other
- Construction: Brick, Vinyl Siding
- Basement Desc.: Finished, Other, Walk-Out Access
- Roof: Asphalt, Fiberglass
- Stories/Levels: 2
- Square Feet: 3,628
- Living Area: 3,628 Sq. Ft.
- Year Built: 1998
Lot Features
- Lot Size (Acres): 0.209
- Lot Size (Sq. Ft.): 9,103
- Zoning: R-MP
Financial Considerations
- Association Fee: $215
- Assoc Fee Freq.: Monthly
- Tax Amount: $9,736.69
Disclosures and Reports
- Property ID: 548625963682 1
Listed by BHHS Fox & Roach Macungie
Sold by RE/MAX Real Estate

Get Pre-Approved Today
Schools
Schools serving 558 Parkside Ct
School District:Allentown City School District
| Name | Grades | Distance |
|---|---|---|
Cetronia School 3635 Broadway, Allentown, PA 18104 | K-5 | 0.4 mi |
Springhouse Middle School 1200 Springhouse Road, Allentown, PA 18104 | 6-8 | 1.2 mi |
Parkland Senior High School 2700 North Cedar Crest Boulevard, Allentown, PA 18104 | 9-12 | 3.3 mi |
Disclaimer:
School attendance boundaries provided by ATTOM Data Solutions and are for reference only. Contact the school directly to verify enrollment eligibility.
Price & Sales History for 558 Parkside Ct
Date
Details
Price
Change
Source
6/05/2026
Sold
$560,000
3.9%
MLS
5/01/2026
Listed
$539,000
—
MLS
Disclaimer: Historical sales information is derived from public records provided by the county offices. Information is not guaranteed and should be independently verified.
558 Parkside Court, Allentown City, PA 18104 (MLS# 776078) is a Single Family property that was sold at $560,000 on June 05, 2026. Want to learn more about 558 Parkside Court? Do you have questions about finding other Single Family real estate for sale in Allentown City? You can browse all Allentown City real estate or contact a Coldwell Banker agent to request more information.