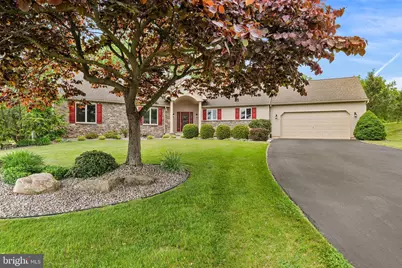
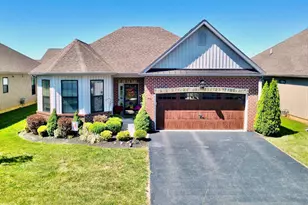
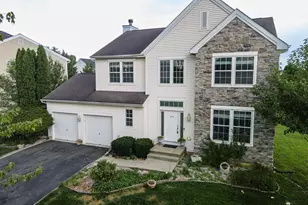
This is a carousel with tiles that activate property listing cards. Use the previous and next buttons to navigate.
1/1
$623,000
This is a carousel with tiles that activate property listing cards. Use the previous and next buttons to navigate.
1/1
Property Description
* OFFER DEADLINE 12 NOON 6/8 * Introducing this beautifully updated and spacious single-story ranch in the highly desirable Harvest Fields neighborhood. A large covered front porch leads into an impressive foyer accented by a striking stone feature wall, complemented by fresh paint, 9 FOOT CEILINGS, and recent SOLID OAK HARDWOOD flooring throughout. The expansive living room is filled with natural light from walls of windows and anchored by a dramatic floor-to-ceiling stone gas fireplace. Sliding glass doors open to an oversized paver patio overlooking the FENCED-IN BACKYARD with beautiful rocked landscaping beds, and situated on the 17th hole of the Shepherd Hills Golf Club - ideal for entertaining, relaxing, or play. The well-appointed kitchen features a center island, breakfast nook, solid wood Stofanak cabinets, pantry storage, and stainless-steel appliances. It flows seamlessly into the family room with a second gas fireplace and direct access to the patio. Nearby, you'll find the oversized laundry room and entry to the attached two-car garage. The PRIVATE BEDROOM WING begins with a convenient half bath, a spacious primary suite with a large walk-in closet, and an ensuite bath offering a dual vanity, soaking tub, and walk-in shower. Two additional bedrooms share a Jack-and-Jill bathroom. A full unfinished basement provides abundant storage, with plumbing already in place for the opportunity to create additional finished living space. Ideally located within a short distance to Starbucks, Whole Foods, Target and Costco, as well as restaurants, shopping and easy highway access. This exceptional home is in the highly sought-after East Penn School District. Homes in this neighborhood and of this caliber seldom become available - this is a must-see.
Full Property Details
Full Property Details for 1223 Morning Star Dr
General
- Sold For: $623,000
- Taxes: $8,509 (2025)
- Status: Closed
- Type: Single Family
- Source: BrightMLSPhilly
- MLS ID: PALH2015644
- Added to Site: 42 day(s) ago
Interior
- Rooms/Areas: Living Room, Primary Bedroom, Bedroom 2, Bedroom 3, Kitchen, Family Room, Foyer, Breakfast Room, Laundry, Primary Bathroom, Full Bath, Half Bath
- Interior Features: Pantry, Kitchen - Island, Kitchen - Eat-In
- Fireplace: Yes
- Number of Fireplaces: 2
- Fireplace(s): Gas/Propane
- Appliances: Built-In Microwave, Dishwasher, Disposal, Oven - Self Cleaning, Oven - Single, Refrigerator, Stainless Steel Appliances, Oven/Range - Electric
Rooms
Bathrooms
- Total Bathrooms: 3
- Full Bathrooms: 2
- Half Bathrooms: 1
- Main Floor Baths: 3
- Main - Full Baths: 2
- Main - 1/2 Baths: 1
Bedrooms
- Total Bedrooms: 3
- Bedrooms Main & Up: 3
Exterior
- Porch/Patio/Deck: Patio(s), Porch(es)
Parking
- Garage: Yes
- Garage Spaces: 2
- Total Spaces: 8
- Parking Type: Attached Garage, Driveway
- Garage Description: Garage - Front Entry, Inside Access
Location
- Area: Lower Macungie Twp (12311)
- Municipality: LOWER MACUNGIE TWP
- County: LEHIGH
- Subdivision: HARVEST FIELDS
- Cross Streets: Shiloh Rd
- Driving Directions: Take Route 222 to Mill Creek Rd Exit, Take Mill Creek Rd towards Hamilton Blvd, Turn Left onto Lower Macungie Rd, Turn Left onto E Texas Rd, Turn Left onto Shiloh Rd, Turn Left onto Morning Star Dr, Home will be on the Right.
School Information
- School District: East Penn
Heating & Cooling
- Central air: Yes
- Cooling Type: Central A/C
- Cooling Fuel: Electric
- Heating Type: Forced Air
- Heating Fuel: Natural Gas
- Water Heater: Electric
Utilities
- Sewer: Public Sewer
- Water: Public
Structural Information
- Architectural Style: Ranch/Rambler
- Structure Type: Detached
- Construction: Stone, Vinyl Siding
- Basement: Yes
- Basement Desc.: Full, Unfinished
- Foundation: Concrete Perimeter
- Roof: Shingle
- Stories Description: Main
- Square Feet: 4,478
- Sq. Ft. Source: Estimated
- Living Area: 2,239 Sq. Ft.
- Finished Above Grnd: 2,239 Sq. Ft.
- Year Built: 2008
- Year Built Source: Assessor
- Property Condition: Good
Lot Features
- Property View: Golf Course
- Lot Size (Acres): 0.47
- Lot Size (Sq. Ft.): 20,363
- Lot Size Source: Assessor
- Lot Dimensions: 92.00 x 156.00
- Zoning: RESIDENTIAL
Financial Considerations
- Price Per Sq. Ft.: $267.98
- Assessment Year: 2025
- School Tax: $7,047
- City/TownTax: $242
- City/TownTax Freq: Annually
- County Tax: $1,219
- County Tax Freq: Annually
- Tax w/Assessment: $322,700
- Tax Amount: $8,509
- Tax Year: 2025
- Terms: Standard Sale
Disclosures and Reports
- Ownership: Fee Simple
- Inclusions: Refrigerator
Listed by Redfin Corporation, Callie Kimmel
Sold by RE/MAX Of Reading, Edwin R Spayd

Get Pre-Approved Today
Schools
Schools serving 1223 Morning Star Dr
School District:East Penn School District
| Name | Grades | Distance |
|---|---|---|
Wescosville El School 1064 Liberty Ln, Wescosville, PA 18106 | K-5 | 0.6 mi |
Lower Macungie Middle School 6299 Lower Macungie Road, Macungie, PA 18062 | 6-8 | 0.7 mi |
Emmaus High School 500 Macungie Avenue, Emmaus, PA 18049 | 9-12 | 3.3 mi |
Disclaimer:
School attendance boundaries provided by ATTOM Data Solutions and are for reference only. Contact the school directly to verify enrollment eligibility.
Price & Sales History for 1223 Morning Star Dr
Date
Details
Price
Change
Source
7/16/2026
Sold
$623,000
3.83%
MLS
6/05/2026
Listed
$600,000
—
MLS
Disclaimer: Historical sales information is derived from public records provided by the county offices. Information is not guaranteed and should be independently verified.
1223 Morning Star Drive, Allentown, PA 18106 (MLS# PALH2015644) is a Single Family property that was sold at $623,000 on July 16, 2026. Want to learn more about 1223 Morning Star Drive? Do you have questions about finding other Single Family real estate for sale in Allentown? You can browse all Allentown real estate or contact a Coldwell Banker agent to request more information.