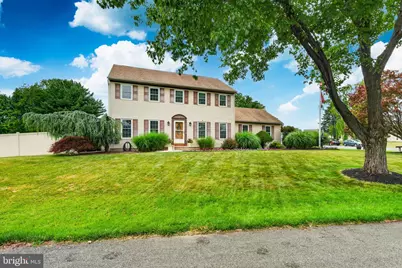
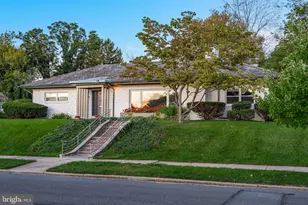
Full Property Details for 134 Aspen Dr
General
- Sold For: $610,000
- Taxes: $5,441 (2026)
- Status: Closed
- Type: Single Family
- Source: BrightMLSPhilly
- MLS ID: PALH2015896
- Added to Site: 104 day(s) ago
Interior
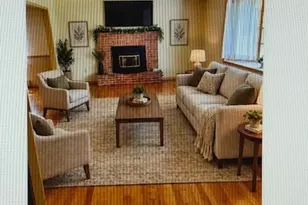
- Fireplace: Yes
- Number of Fireplaces: 1
Rooms
- Total Bathrooms: 3
- Full Bathrooms: 2
- Half Bathrooms: 1
- Upper Floor Baths: 2
- Upper - Full Baths: 2
- Main Floor Baths: 1
- Main - 1/2 Baths: 1
- Total Bedrooms: 4
- Bedrooms Upper: 4
Additional Information
- Pool: Yes
- Private Pool: Yes
- Pool Description: In Ground
Parking
- Garage: Yes
- Garage Spaces: 2
- Total Spaces: 2
- Parking Type: Attached Garage, Driveway
- Garage Description: Garage - Side Entry, Garage Door Opener, Inside Access
Location
- Area: Upper Macungie Twp (12320)
- Municipality: UPPER MACUNGIE TWP
- County: LEHIGH
- Subdivision: CAMEO WOODS
- Driving Directions: 422 to Route 100 North towards Allentown, Take right exit onto Pottstown Pike/PA-100 N toward Allentown. Follow Pottstown Pike/PA-100 N. Turn left onto Kings Hwy N/PA-100. Bear right at E Macungie Rd. Turn left onto Lower Macungie Rd. Turn right onto Mill Creek Rd. Turn left onto W Grange Rd. Turn right onto Cetronia Rd. Turn left onto Lone Ln. Turn right onto Cameo Dr. Turn left onto Aspen Dr.
School Information
- School District: Parkland
Heating & Cooling
- Central air: Yes
- Cooling Type: Central A/C, Heat Pump(s)
- Cooling Fuel: Electric
- Heating Type: Forced Air
- Heating Fuel: Electric
- Water Heater: Electric
Utilities
- Sewer: Public Sewer
- Water: Public
Structural Information
- Architectural Style: Colonial
- Structure Type: Detached
- Construction: Vinyl Siding
- Basement: Yes
- Basement Desc.: Fully Finished
- Foundation: Concrete Perimeter
- Stories Description: Main, Upper 1
- Square Feet: 2,592
- Sq. Ft. Source: Estimated
- Living Area: 2,592 Sq. Ft.
- Finished Above Grnd: 2,092 Sq. Ft.
- Finished Below Grnd: 500 Sq. Ft.
- Year Built: 1987
- Year Built Source: Assessor
Additional Structures
- Other Structures: Shed, Pool Equipment Shed
Lot Features
- Lot Size (Acres): 0.37
- Lot Size (Sq. Ft.): 16,088
- Lot Size Source: Assessor
- Lot Dimensions: 95.00 x 133.00
- Zoning: R2
Financial Considerations
- Price Per Sq. Ft.: $286.76
- Assessment Year: 2026
- School Tax: $4,364
- City/TownTax: $156
- City/TownTax Freq: Annually
- County Tax: $921
- County Tax Freq: Annually
- Tax w/Assessment: $243,800
- Tax Amount: $5,441
- Tax Year: 2026
- Terms: Standard Sale
Disclosures and Reports
- Ownership: Fee Simple
- Exclusions: pool cleaner
- Inclusions: Washer, dryer, Kitchen refrigerator, basement refrigerator, tiki bar, all pool equipment except pool cleaner
- Lot Number: 5
Listed by Keller Williams Realty Group, Carolyn Maniscalco
Sold by Frank Mastroianni