This is a carousel with tiles that activate property listing cards. Use the previous and next buttons to navigate.
1/1
$590,000
This is a carousel with tiles that activate property listing cards. Use the previous and next buttons to navigate.
1/1
Property Description
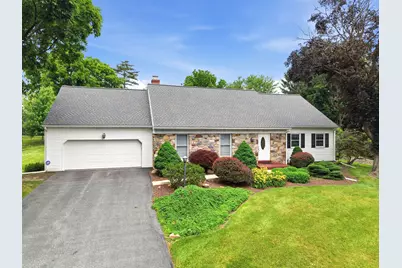
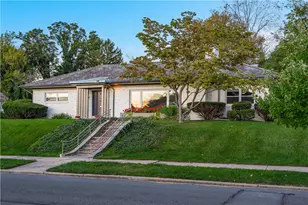
Nestled in one of Allentown's (South Whitehall) most desirable neighborhoods and located within the prestigious Parkland School District, 4053 Wedgewood Road offers an exceptional combination of space, comfort, and lifestyle. Boasting more than 3,200 square feet of living space plus a finished basement, this impressive residence provides the room today's buyers demand without sacrificing warmth and character. From the moment you arrive, you'll appreciate the home's attractive curb appeal, mature landscaping, and welcoming setting. Inside, expansive living spaces create an ideal environment for both everyday living and entertaining. The spacious eat-in kitchen serves as the heart of the home, offering abundant room for family gatherings, holiday celebrations, and casual dining. The home features four generously sized bedrooms, providing flexibility for growing families, guests, home offices, or creative spaces. One bedroom showcases custom built-in furnishings, including a bed and desk, creating a unique and functional retreat. Throughout the home, large windows fill the living spaces with natural light, enhancing the bright and inviting atmosphere. A cozy wood-burning stove adds timeless charm and creates the perfect setting for relaxing evenings during the colder months. Downstairs, the finished basement expands the home's versatility, offering endless possibilities for a media room, game room, fitness area, home office, or additional entertaining space. Dedicated storage areas provide practical solutions rarely found in homes of this caliber. Step outside and discover a private outdoor setting designed for enjoyment year-round. Whether hosting summer gatherings, enjoying a quiet morning coffee, or simply taking in the beauty of the surrounding landscape, the outdoor space offers a peaceful extension of the home's living areas. An attached two-car garage adds convenience and functionality, while the location places you just minutes from some of the Lehigh Valley's most popular destinations. Enjoy easy access to upscale dining, boutique shopping, golf courses, parks, and recreation. Nearby attractions include Dorney Park & Wildwater Kingdom, Lehigh Valley Mall, and the scenic trails and green spaces throughout the Lehigh Valley. Local favorites for dining and socializing include Grille 3501, The Shelby, and Henry's Salt of the Sea. Rarely does a home offer this combination of size, flexibility, location, and lifestyle. 4053 Wedgewood Road presents an outstanding opportunity to own a distinguished residence in one of the Lehigh Valley's most sought-after communities, where top-rated schools, beautiful surroundings, and everyday conveniences come together seamlessly.
Full Property Details
Full Property Details for 4053 Wedgewood Rd
General
- Sold For: $590,000
- Taxes: $8,410 (2026)
- Status: Closed
- Type: Single Family
- Source: BrightMLSPhilly
- MLS ID: PALH2015692
- Added to Site: 117 day(s) ago
Interior
- Number of Rooms: 10
- Interior Features: Bathroom - Jetted Tub, Bathroom - Walk-In Shower, Breakfast Area, Built-Ins, Ceiling Fan(s), Crown Moldings, Dining Area, Family Room Off Kitchen, Floor Plan - Traditional, Formal/Separate Dining Room, Kitchen - Eat-In, Kitchen - Island, Kitchenette, Pantry, Primary Bath(s), Stove - Wood, Upgraded Countertops, Wood Floors
- Fireplace: Yes
- Number of Fireplaces: 1
- Appliances: Built-In Microwave, Built-In Range, Cooktop, Dishwasher, Disposal, Dryer, Exhaust Fan, Icemaker, Microwave, Oven - Single, Oven/Range - Electric, Range Hood, Refrigerator, Stainless Steel Appliances, Stove, Washer, Water Conditioner - Owned, Water Heater
- Flooring: Hardwood
Rooms
Bathrooms
- Total Bathrooms: 3
- Full Bathrooms: 3
- Main Floor Baths: 3
- Main - Full Baths: 3
Bedrooms
- Total Bedrooms: 4
- Bedrooms Main & Up: 4
Parking
- Garage: Yes
- Garage Spaces: 2
- Total Spaces: 2
- Parking Type: Attached Garage
- Garage Description: Additional Storage Area, Covered Parking, Garage - Front Entry, Garage - Side Entry, Inside Access
Location
- Area: South Whitehall Twp (12319)
- Municipality: SOUTH WHITEHALL TWP
- County: LEHIGH
- Subdivision: SPRINGHOUSE FARMS
- Driving Directions: Turn on Wedgewood Rd
School Information
- School District: Parkland
- High School: Parkland
Community
- Pets Allowed: Yes
- Pets: No Pet Restrictions
Heating & Cooling
- Central air: Yes
- Cooling Type: Central A/C
- Cooling Fuel: Electric
- Heating Type: Baseboard - Electric
- Heating Fuel: Electric
- Water Heater: Electric
Utilities
- Sewer: Public Sewer
- Water: Public
Structural Information
- Architectural Style: Colonial
- Structure Type: Detached
- Construction: Other
- Basement: Yes
- Basement Desc.: Fully Finished
- Foundation: Concrete Perimeter
- Roof: Shingle
- Walls/Ceilings: Dry Wall
- Stories/Levels: 3
- Stories Description: Main
- Square Feet: 3,255
- Sq. Ft. Source: Estimated
- Living Area: 3,255 Sq. Ft.
- Finished Above Grnd: 3,255 Sq. Ft.
- Year Built: 1975
- Year Built Source: Estimated
- Property Condition: Excellent
Lot Features
- Lot Size (Acres): 0.35
- Lot Size (Sq. Ft.): 15,246
- Lot Size Source: Estimated
- Zoning: R-3
Financial Considerations
- Price Per Sq. Ft.: $184.02
- Assessment Year: 2023
- School Tax: $5,955
- County Tax: $1,257
- County Tax Freq: Annually
- Tax w/Assessment: $332,700
- Tax Amount: $8,410
- Tax Year: 2026
- Terms: Standard Sale
Disclosures and Reports
- Ownership: Fee Simple
- Inclusions: Washer, Dryer, Refrigerator, Stove, Dishwasher, Wood Burning Stove all in "as-is" condition with no monetary value.
- Lot Number: 23
Listed by OCF Realty LLC - Philadelphia, Thaddeus Dynakowski III
Sold by Preferred Properties Plus, Jeffrey Torchia

Get Pre-Approved Today
Schools
Schools serving 4053 Wedgewood Rd
School District:Parkland School District
| Name | Grades | Distance |
|---|---|---|
Parkway Manor School 768 Parkway Road, Allentown, PA 18104 | K-5 | 1.3 mi |
Springhouse Middle School 1200 Springhouse Road, Allentown, PA 18104 | 6-8 | 0.5 mi |
Parkland Senior High School 2700 North Cedar Crest Boulevard, Allentown, PA 18104 | 9-12 | 1.8 mi |
Disclaimer:
School attendance boundaries provided by ATTOM Data Solutions and are for reference only. Contact the school directly to verify enrollment eligibility.
Price & Sales History for 4053 Wedgewood Rd
Date
Details
Price
Change
Source
8/21/2026
Sold
$590,000
-1.5%
MLS
6/22/2026
Price Reduced
$599,000
-4.16%
MLS
5/30/2026
Listed
$625,000
—
MLS
Disclaimer: Historical sales information is derived from public records provided by the county offices. Information is not guaranteed and should be independently verified.
4053 Wedgewood Road, Allentown, PA 18104 (MLS# PALH2015692) is a Single Family property that was sold at $590,000 on August 21, 2026. Want to learn more about 4053 Wedgewood Road? Do you have questions about finding other Single Family real estate for sale in Allentown? You can browse all Allentown real estate or contact a Coldwell Banker agent to request more information.